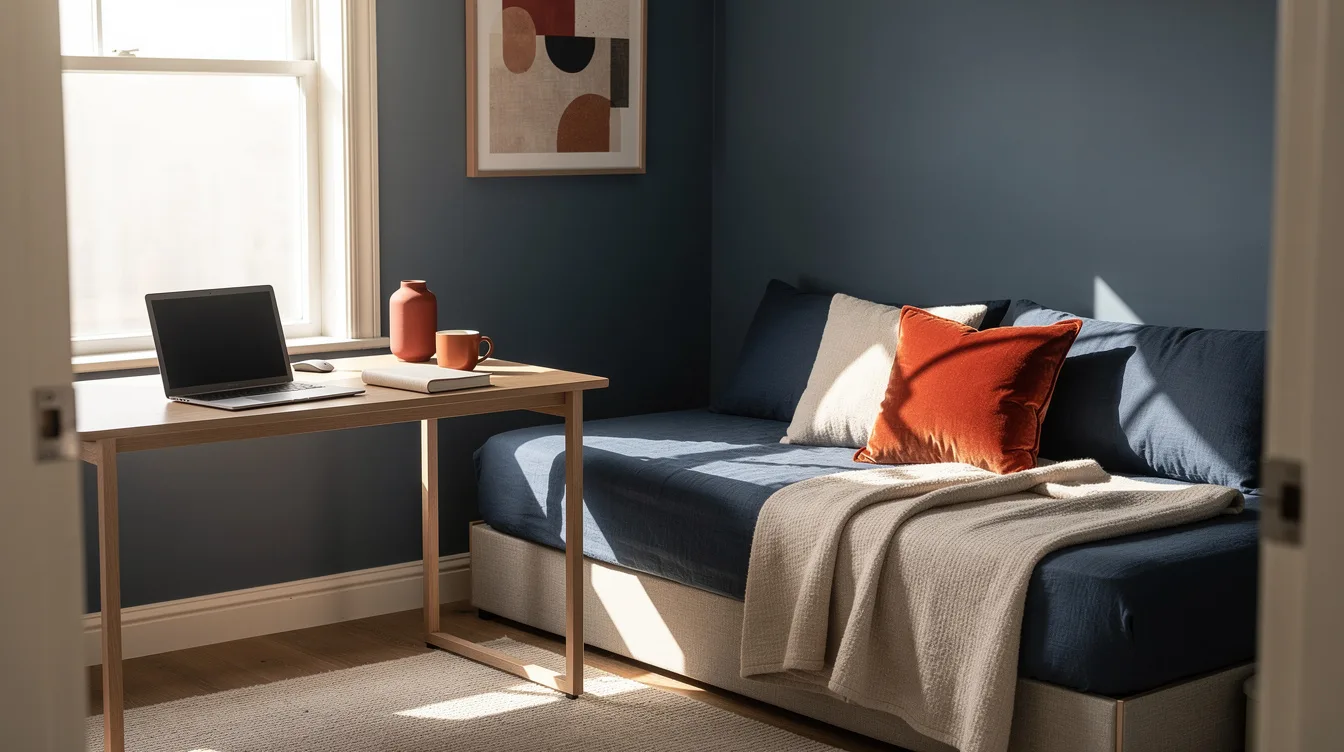
A small bedroom can become an office without feeling like someone left a bed in the middle of a workspace. The key is planning around the daybed when it’s open, especially when a pull-out model can reach roughly 160 cm wide.
During the workday, it should read as a sofa with a clear desk zone. At night, it needs to become a comfortable single bed, or a two-person guest bed, without blocking the door or chair.
Map the Open Bed Footprint First
Start with the daybed fully open, including the trundle if you plan to use one. A standard frame is typically about 195 to 210 cm long and 89 to 108 cm deep when closed, while a pull-out model can extend to roughly 160 cm wide.
Mark that larger shape on the floor with painter’s tape before buying furniture. This simple test shows whether the chair, door swing, and walking path still work after bedtime.
Run the Daybed Along the Long Wall
In a room around 2.4 by 3.0 meters, or 8 by 10 feet, place the daybed parallel to the longest uninterrupted wall. The arrangement gives the bed a sofa-like perimeter during work hours and leaves the center available for movement.
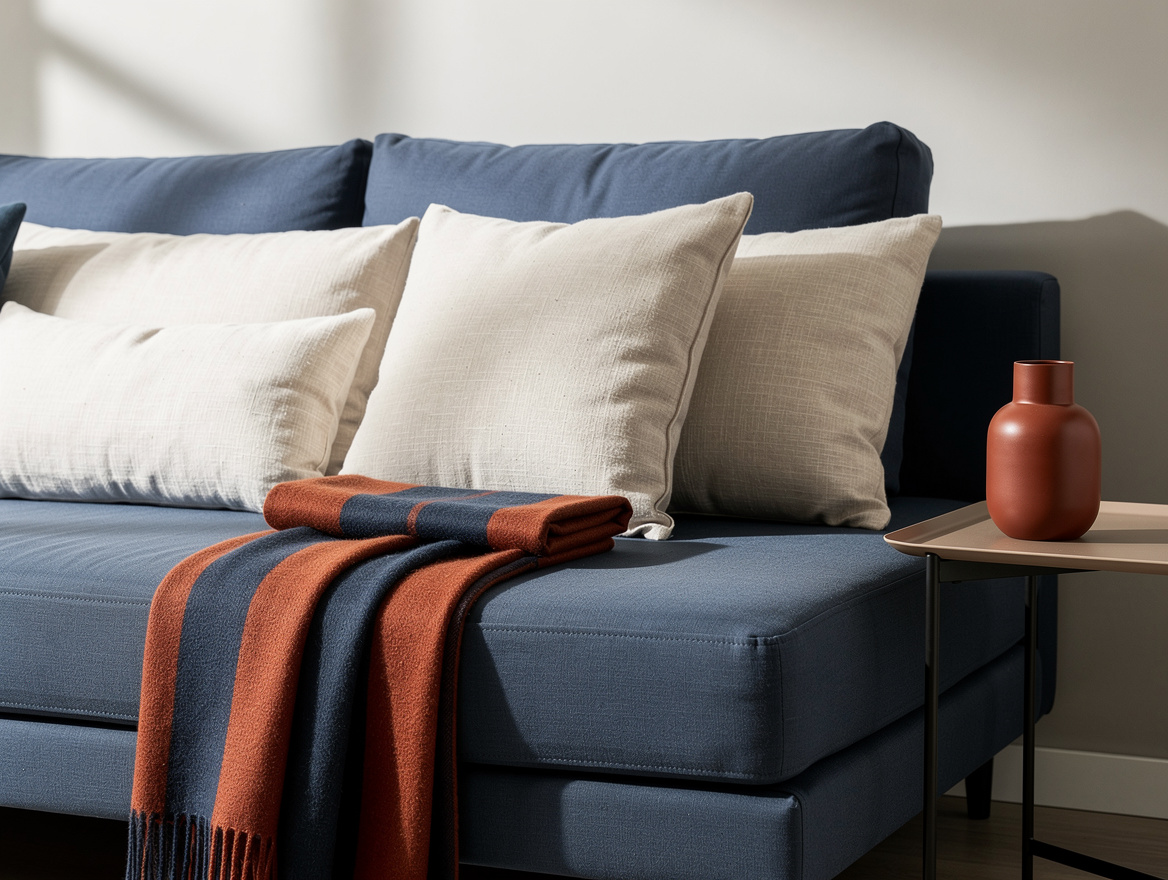
Use two large linen back cushions, a fitted cover, and one tailored throw to make the sleeping area read as seating. A slim side table from IKEA works better than a conventional nightstand because it keeps the corner visually light.
Tuck a Shallow Desk Near the Window
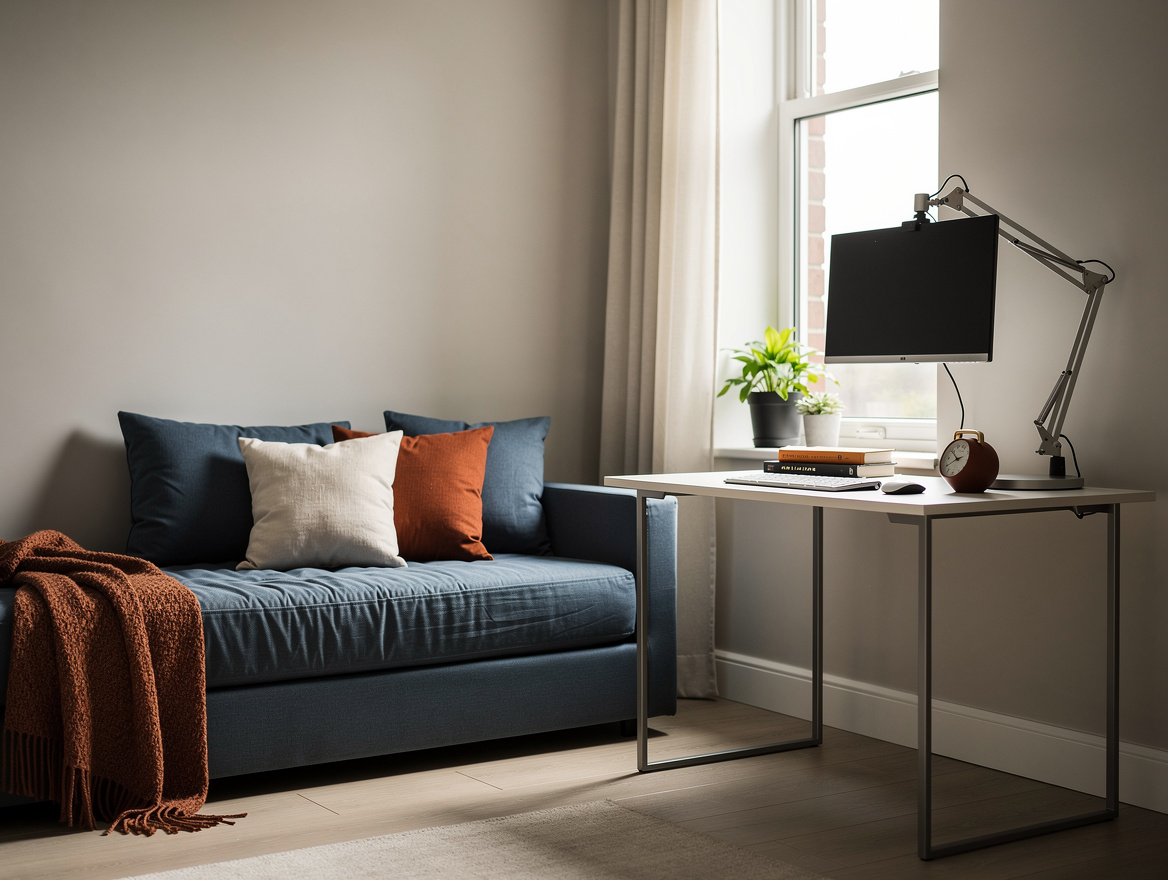
Choose a desk about 100 to 120 cm wide and 50 to 60 cm deep, then place it beneath the window if daylight falls beside rather than directly onto the screen. If glare is an issue, turn the desk perpendicular to the glass.
Leave roughly 75 to 90 cm behind the chair for daily movement. A compact oak desk from Wayfair or Target can hold a laptop without making the office zone feel permanent.
Keep the Video-Call Sightline Low
When the desk is the room’s visual priority, select a low-backed or armless daybed. A frame roughly 190 to 200 cm long and 95 to 105 cm deep keeps the view across the room open and gives video calls a calmer background.
Mount the monitor on an adjustable arm so it can move closer during work and recede afterward. Add a narrow wall shelf from Home Depot above the desk for notebooks, rather than using a bulky filing cabinet.
Build an L-Shaped Corner Zone
An upholstered corner daybed makes the room feel more like a lounge, but it needs more floor area. A typical unit measures about 200 cm long by 145 cm deep, so reserve this layout for rooms at least 2.7 by 3.3 meters, or 9 by 11 feet.
Place it in the corner farthest from the door and run a 120 to 140 cm desk along the adjacent wall. Choose an open-leg metal desk from Amazon, not a solid pedestal, to keep the floor line visible.
Replace the Dresser With Smart Storage
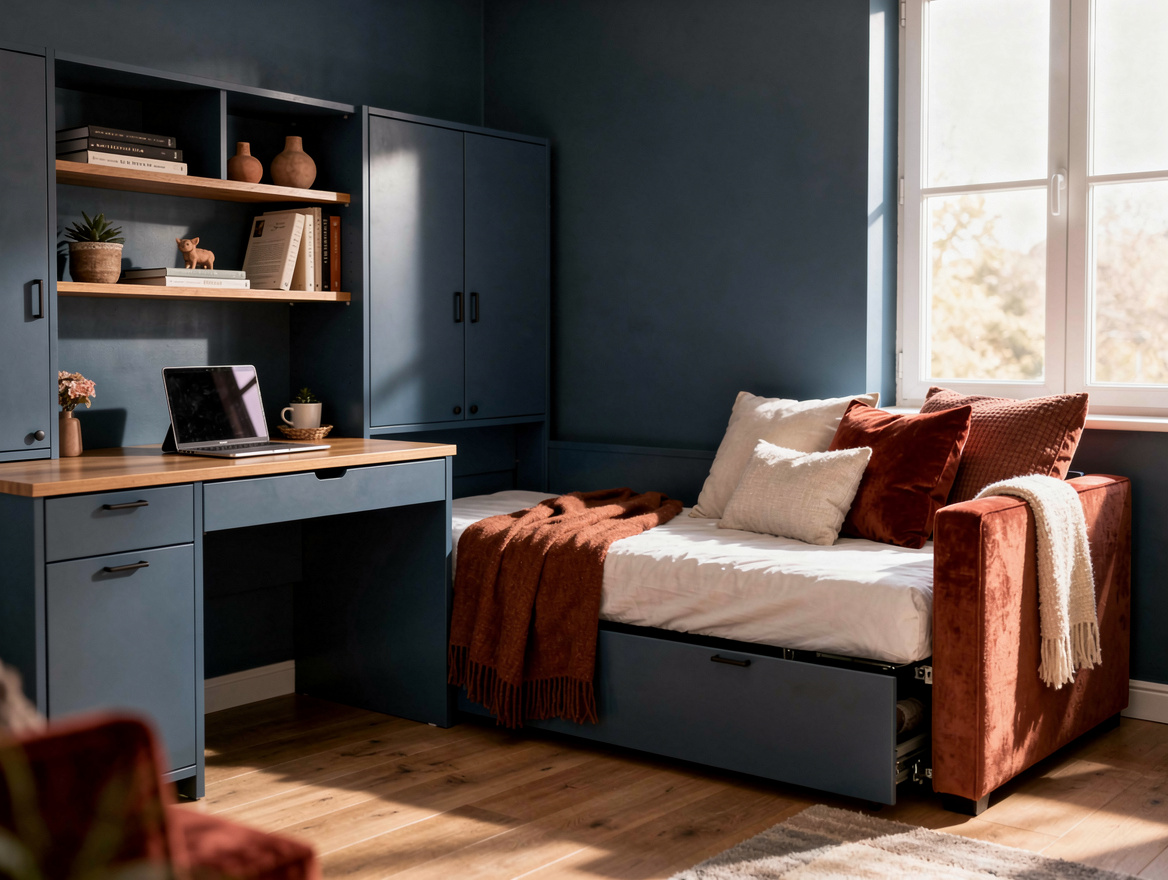
A storage daybed earns its footprint when closet space is limited. Use the drawers for guest bedding, seasonal clothing, printer paper, cables, and office supplies, then keep only one compact wardrobe or vertical chest elsewhere.
Measure the drawer-access side before positioning the frame, and leave enough room to pull everything open without moving the desk. Add labeled fabric storage bins from Walmart so work supplies stay contained when guests arrive.
Begin with painter’s tape, map the open sleeping footprint, and only then choose the desk. That ten-minute floor plan will tell you more than a product photo ever can.
Mia Carter writes about small-space living and budget home makeovers. She has restyled three rentals and tests most ideas in her own 45 sqm flat.