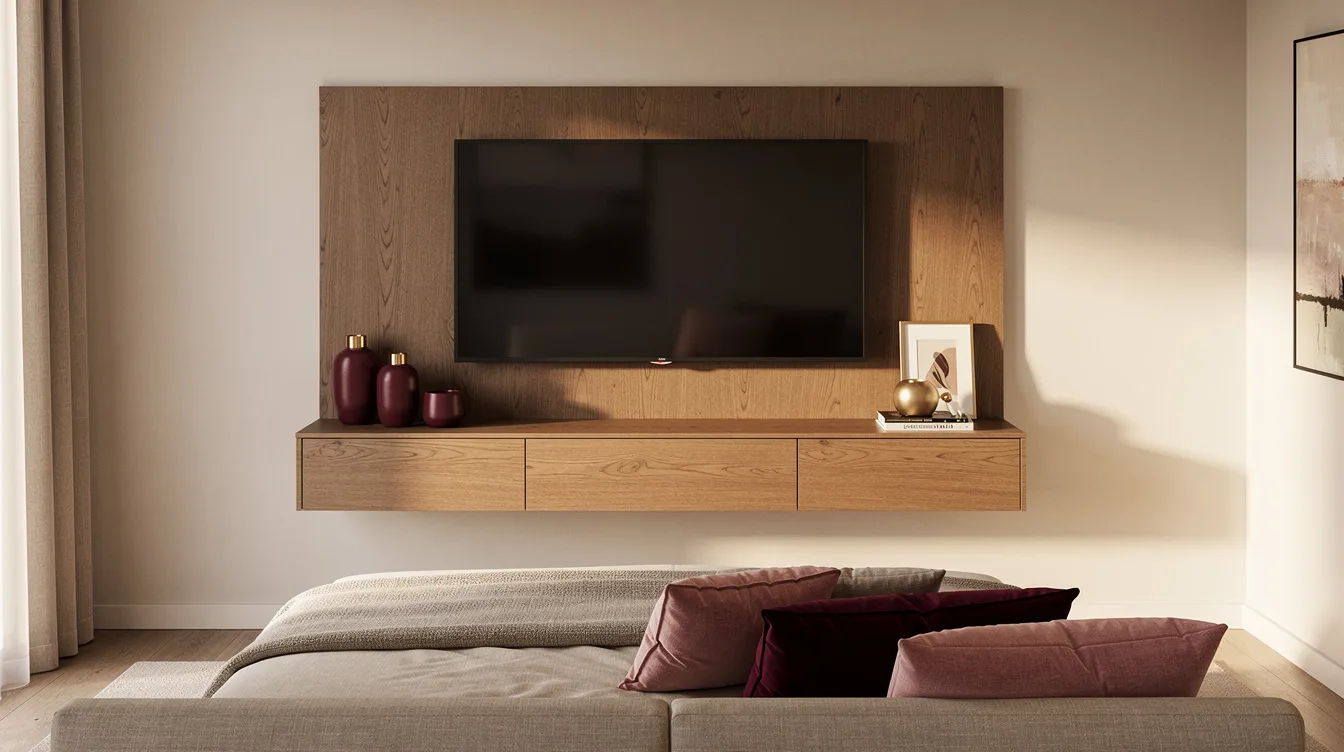
The awkward part of a bedroom TV is rarely the screen itself. It is the black cord dropping toward the outlet beside a carefully made bed, especially when a typical 55-inch display becomes the room’s first visual anchor.
Designers usually solve the problem by hiding the infrastructure, then giving the TV a proper architectural home. That means a concealed vertical route, an outlet behind the screen, and a lower cabinet or nearby closet for the equipment.
For most bedrooms, the smartest balance is an in-wall passage paired with a ventilated cabinet. The ideas below cover full renovations, lighter panel builds, and rental-friendly fixes using materials available through retailers such as Wayfair, Home Depot, Lowe’s, and IKEA.
Build a Vertical Utility Chase
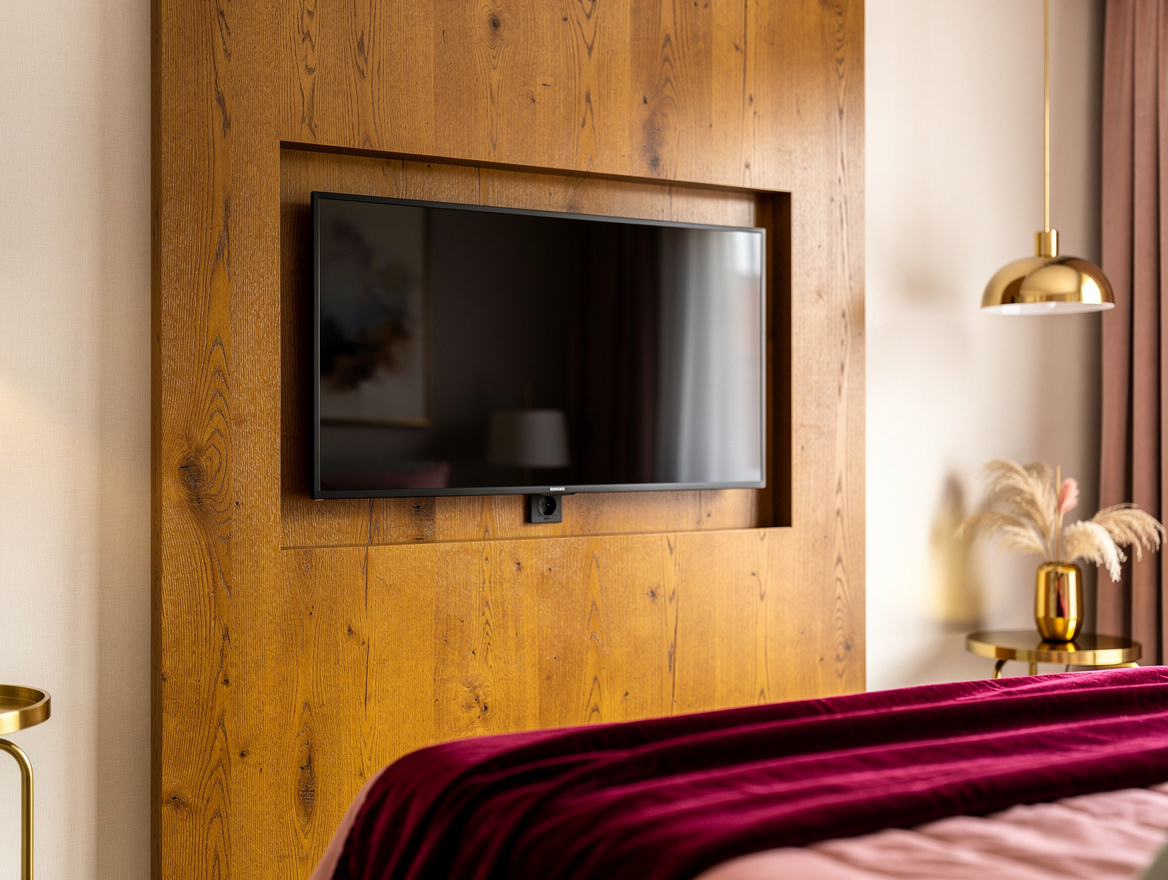
The cleanest installation sends power, HDMI, and network lines through the wall, then places the outlet directly behind the screen. A typical conduit measures about 25 to 32 mm, while roughly 40 mm gives thicker HDMI cables room to move later.
Use an in-wall cable conduit during renovation or on an accessible drywall partition, with a lower exit into a ventilated cabinet. An indicative installed range is about 200 to 600 euros for a simple intervention, before more involved wall repairs.
Frame the Screen With a Real Wall Zone
A wall-mounted TV looks intentional when it belongs to a composition instead of floating alone above the bed. For a typical 55- to 65-inch screen, plan a panel about 1.80 to 2.40 meters wide and roughly 1.40 to 1.80 meters high.
Oak veneer, matte painted MDF, acoustic felt, or a travertine-look slab can define the zone without making the bedroom feel like a showroom. Keep the materials disciplined: one main finish has more authority than wood, stone, RGB lighting, and open niches competing at once.
With a typical 160-by-200-centimeter bed, a 55-inch or 65-inch TV usually feels balanced. Viewing distance often lands around 2.1 to 2.7 meters for 55 inches and about 2.4 to 3.1 meters for 65 inches, depending on the room.
Float a Ventilated Cabinet Below
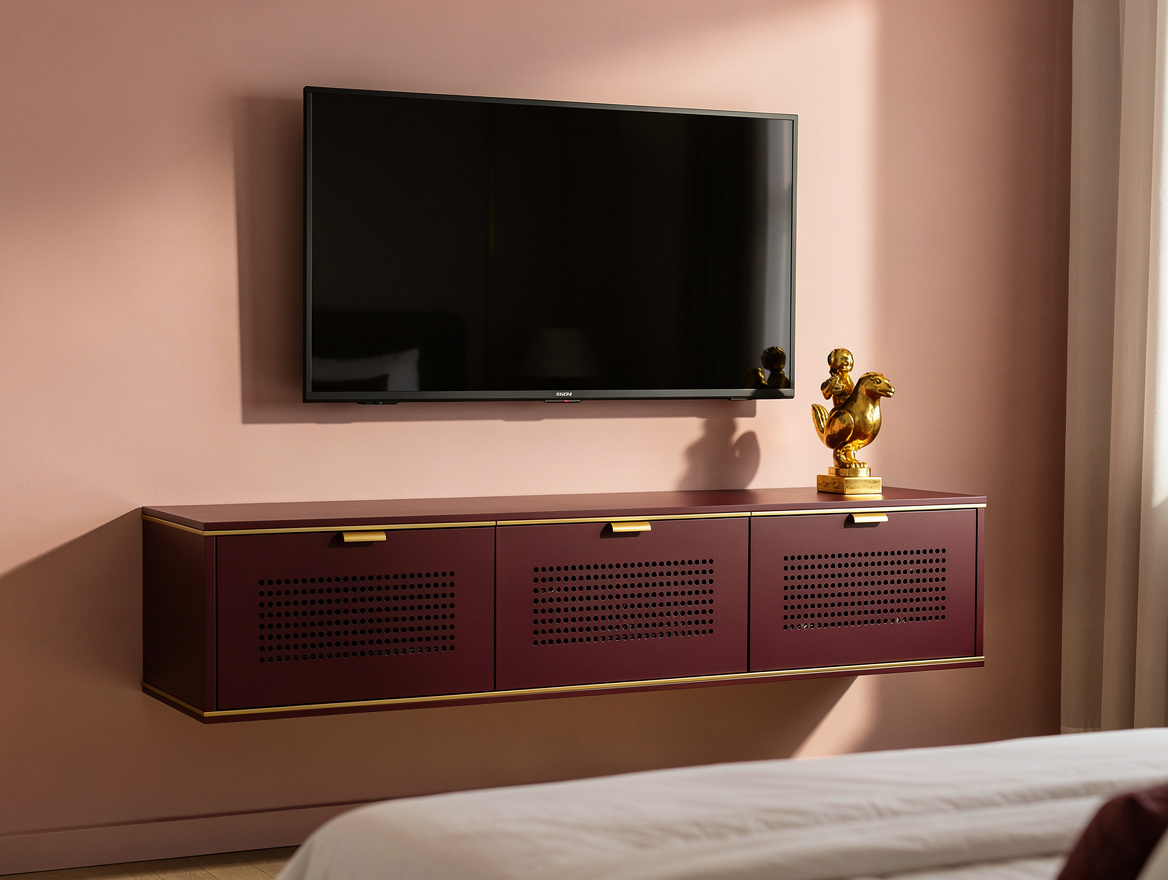
The lower cabinet is where the hidden infrastructure earns its keep. Aim for roughly 160 to 240 centimeters wide, 35 to 45 centimeters deep, and 25 to 45 centimeters high, with openings at the back for airflow and cable access.
An IKEA BESTÅ cabinet can create the look at a more accessible starting point, while a custom built-in offers cleaner joints and exact sizing. Typical custom work runs about 800 to 3,000 euros, with 1,500 to 3,000 euros common for a simple made-to-measure piece.
Store the streaming box, game console, router, or network storage inside, but leave ventilation space around every heat-producing device. A closed box that overheats is a poor design decision, regardless of how smooth the front looks.
Move the Connection Box Off the Wall
Some TV systems place the bulky connection hardware in a separate box, allowing the screen to sit quietly on the wall. A typical connecting cable is about 5 meters long, while certain setups can reach roughly 15 meters with an approved extension.
Run the HDMI cable through the concealed chase and place the connection box in the lower cabinet or an adjacent closet. The cable and box arrangement may cost about 150 to 600 euros before the TV or custom carpentry, so confirm compatibility before closing the wall.
Paint the Raceway for a Rental Fix
When opening the wall is off the table, a painted raceway is the practical fallback. A small bundle may fit a typical 10-by-10-millimeter channel, while about 20 by 10 millimeters is more realistic for several lines and roughly 30 by 25 millimeters suits a heavier bundle.
Choose a Home Depot cable raceway or a similar option from Lowe’s, match the wall paint, and keep the route perfectly vertical or horizontal. Material usually costs about 5 to 40 euros in the supplied 2026 range, and a straight run looks far more deliberate than a diagonal cable disappearing behind furniture.
Use this approach for a rental, a temporary setup, or a room where construction would create more disruption than value. The channel should sit close to the screen mount and finish behind the cabinet, with no loose loop visible beside the bed.
Slide the Screen Behind a Decorative Panel
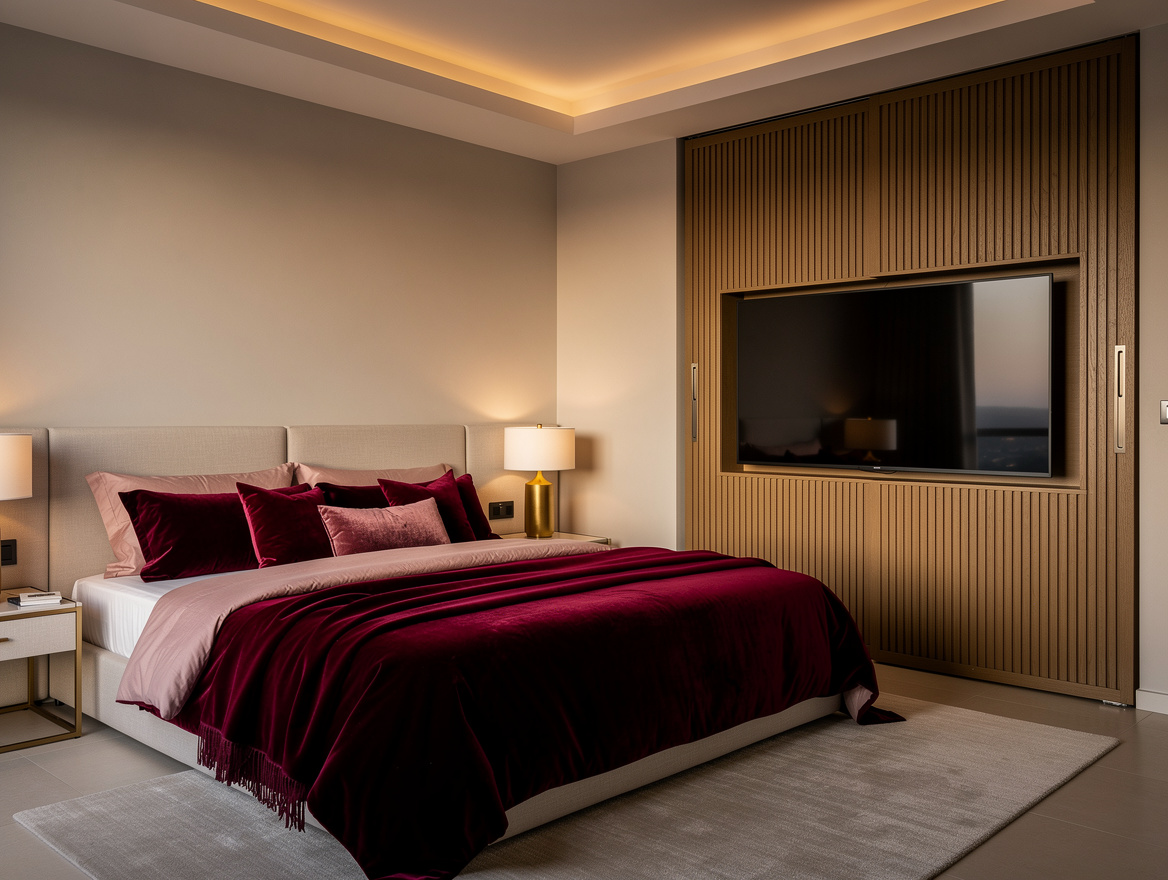
If the goal is to hide the screen as well as the wires, add a sliding or hinged panel in front of the television. A typical technical cavity is about 40 to 80 millimeters deep, and each panel leaf may measure roughly 80 to 120 centimeters wide.
Fluted wood paneling, cane, fabric, or a simple painted door can conceal the display when the bedroom needs to feel restful. Expect about 1,500 to 6,000 euros for this level of joinery, with the final cost driven by hardware, finish, and the size of the moving panels.
Keep the panel light enough to operate easily and leave access to the outlet, signal equipment, and ventilation points. The best version disappears when closed, then opens without forcing the entire wall composition out of alignment.
Start by marking the screen center, the outlet location, and the cabinet footprint before buying anything. Once those three points align, the wires become a planning detail instead of the room’s most distracting feature.
Mia Carter writes about small-space living and budget home makeovers. She has restyled three rentals and tests most ideas in her own 45 sqm flat.