
A 10 × 12½-foot room beside a bedroom can become a comfortable home theater without rows of cinema seats or a wall of visible equipment. The more useful starting point is a low, enclosed IKEA BESTÅ cabinet, a sofa, and a clear plan for the door.
Full-height blackout curtains control light and soften reflections, but they will not keep low movie frequencies out of the bedroom. That decision belongs to the shared construction, the door, and the listening level.
Plan the Screen Wall Around a Low Cabinet
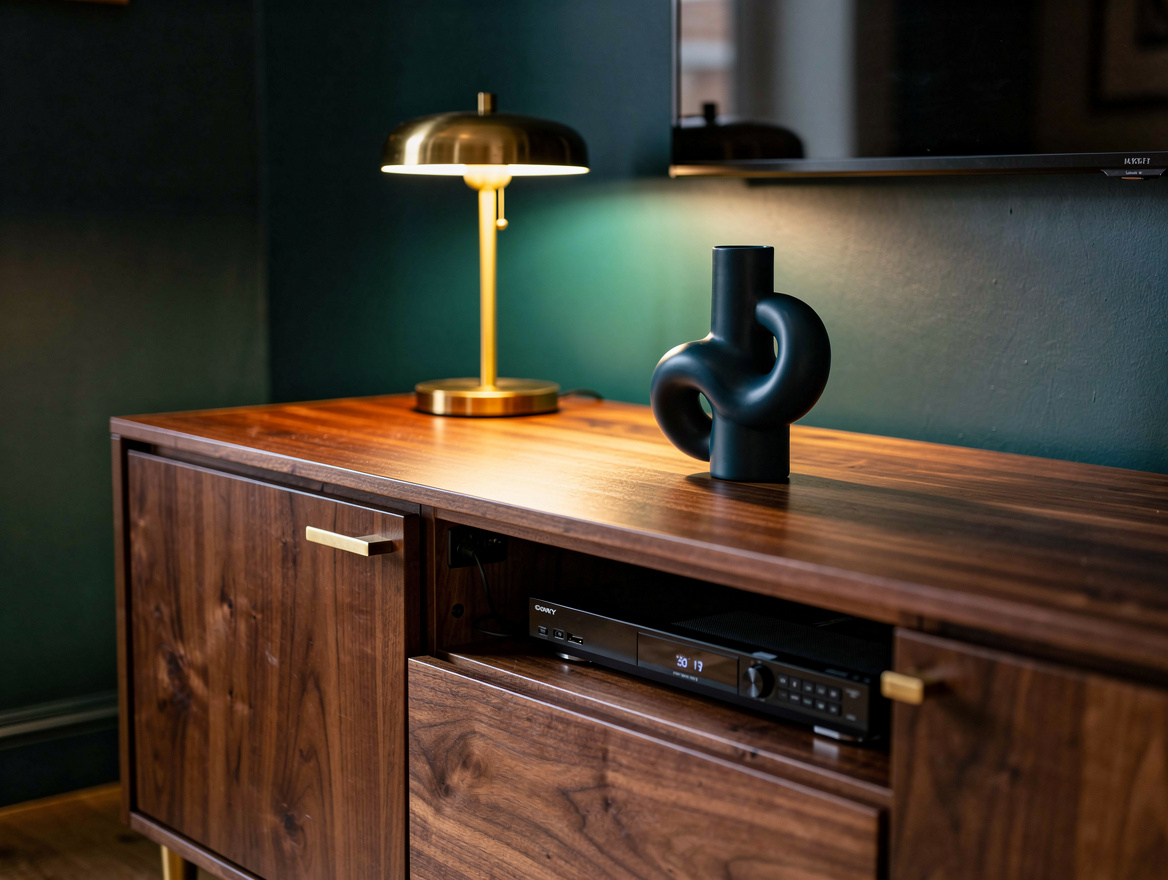
A bedroom-adjacent theater works best when the screen wall feels like part of the home, not a dedicated screening room. The listed IKEA BESTÅ with LAPPVIKEN brown walnut-effect fronts measures 180 × 42 × 38 cm, or about 70⅞ × 16½ × 15 inches, and costs about $225 in the IKEA US example.
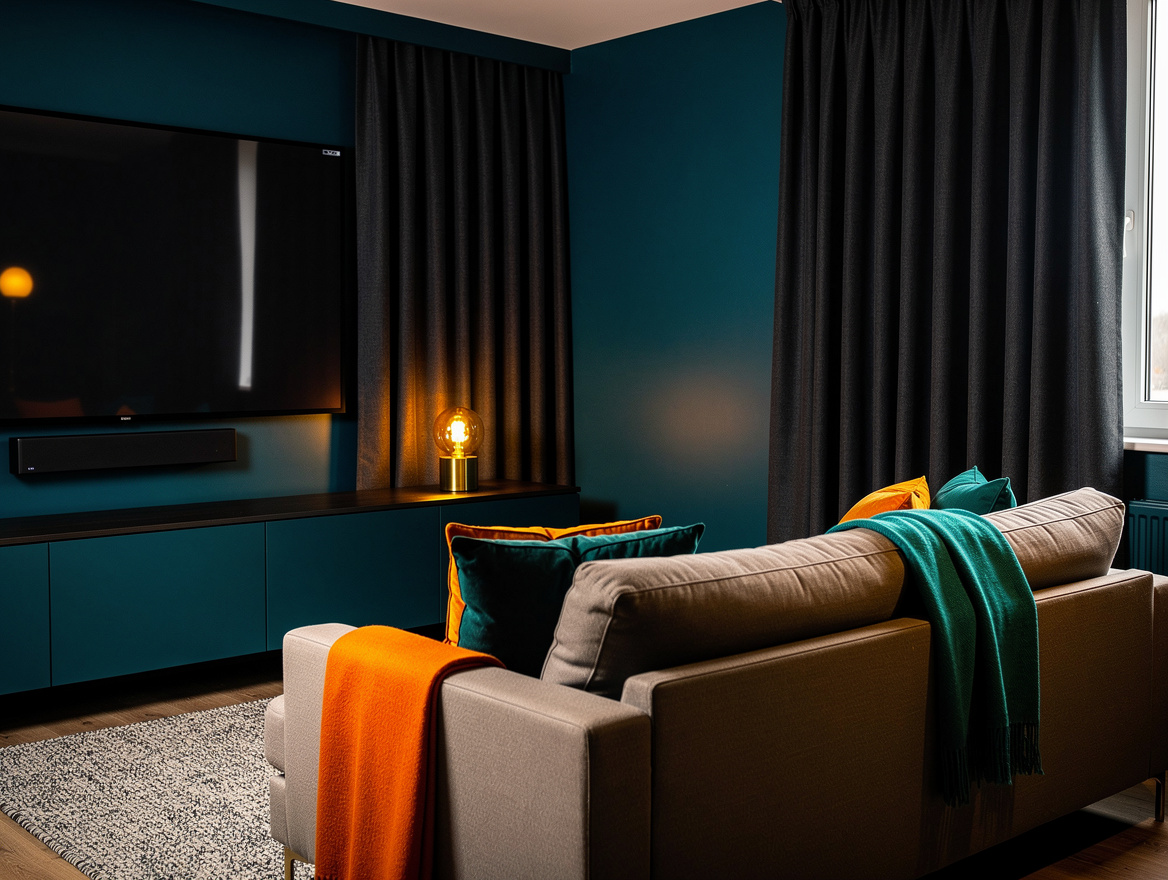
Place the cabinet on the short wall in a room around 10 × 12½ feet, then face it with a two- or three-seat sofa. The low profile keeps the sightline clean while solid-front storage hides controllers, streaming boxes, cables, and spare remotes.
Hang Curtains From Ceiling to Floor
Full-height curtains across the window wall create the strongest visual shift because they block stray light and soften hard reflections around the screen. The Sun Zero Nordic Theater Grade Extreme blackout curtains are listed as a two-panel set, with each panel measuring 52 × 84 inches and the shorter pair priced at about $38.
Measure from the ceiling or curtain track to the floor before ordering, rather than framing only the glass with short panels. The same range lists a 52 × 96-inch length, so charcoal curtains or dark olive panels can cover more wall without forcing a custom treatment.
Treat the Door Before Chasing Silence
Blackout fabric controls light and softens reflections, but it does not stop movie bass from reaching the bedroom. That makes the shared construction, the door, and the playback level more important to comfort than adding another decorative curtain layer.
Walk the route between the bedroom and theater before finalizing the layout, then test the room at the volume you actually use. A low cabinet and soft furnishings help the room feel calmer, while movie bass still requires a realistic plan for the door and adjoining surfaces.
Ventilate the Hidden Electronics
Closed storage looks composed, but electronics still need airflow, cable access, and a clear path for remote signals. Keep the soundbar exposed unless the cabinet front is specifically designed to transmit sound.
Use the cabinet for the streaming box, controllers, and accessories, then leave enough room behind the unit for connections and heat to escape. Accessible cable routing is a small planning detail that prevents the console from becoming a sealed box you must empty whenever a device needs attention.
Shape the Room Like a Lounge
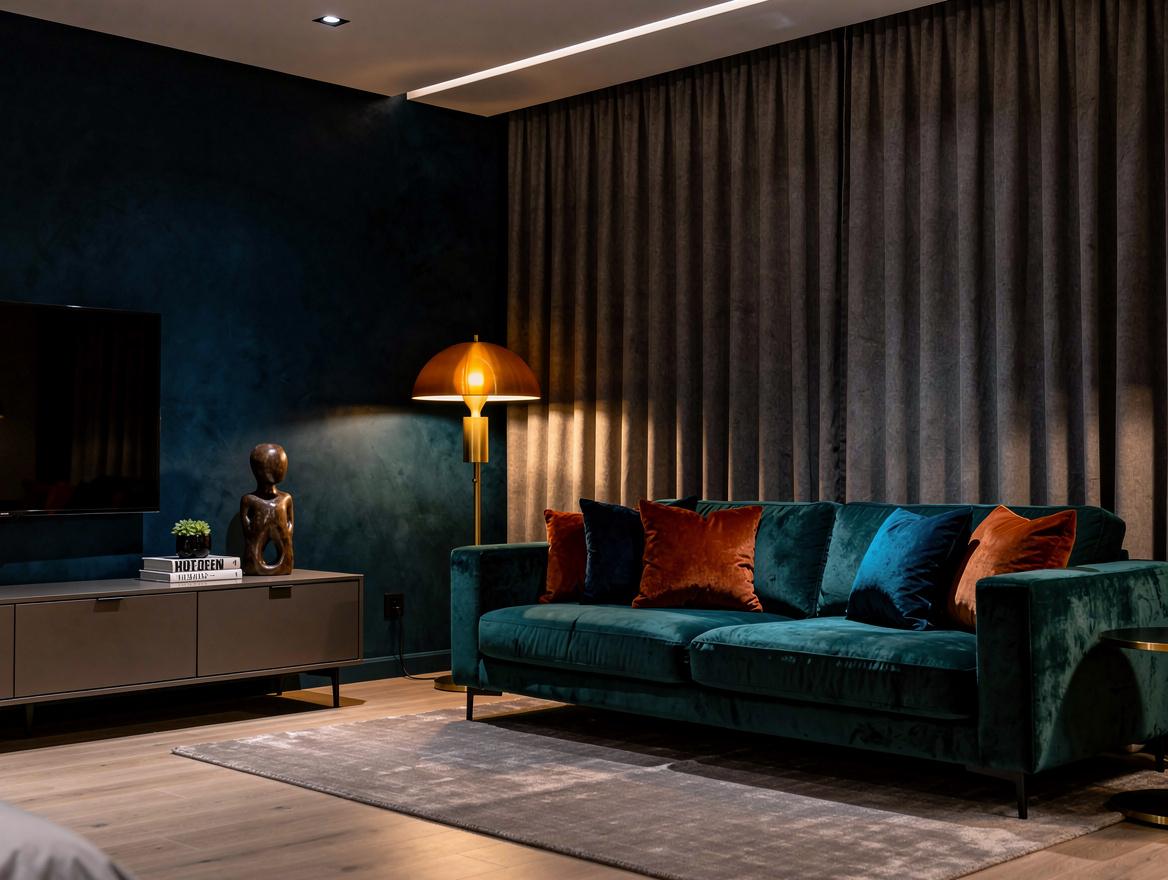
The most convincing bedroom-side theater borrows the ease of a sitting room: warm-gray walls, a simple sofa, a dark rug, and curtains that look intentional during daylight. Warm-gray paint keeps the room from feeling like a blacked-out media bunker while still working with a dim screen wall.
Choose an upholstered sofa before considering rows of cinema seats, especially when the room serves more than one purpose. A wool-look rug, one floor lamp, and a low walnut-effect cabinet give the space a residential rhythm that survives movie night.
Set the Budget Before Adding Soundproofing
A typical planning allowance for the cabinet, basic curtains, track, and small finishing items is roughly $400 to $900, excluding the TV, audio, sofa, installation, and sound isolation. The supplied IKEA cabinet and Sun Zero curtain examples total about $263 before delivery, track hardware, and extras.
Start with the light-control package, then price the door and shared-wall work separately so the numbers stay honest. Blackout curtain hardware is easy to underestimate, while sound isolation can change the project far more than a new decorative accessory.
Begin by measuring the screen wall, the window height, and the route to the bedroom before buying furniture. Once those dimensions are clear, spend first on coverage and cabinet access, then address sound where the room actually shares a boundary.
Mia Carter writes about small-space living and budget home makeovers. She has restyled three rentals and tests most ideas in her own 45 sqm flat.