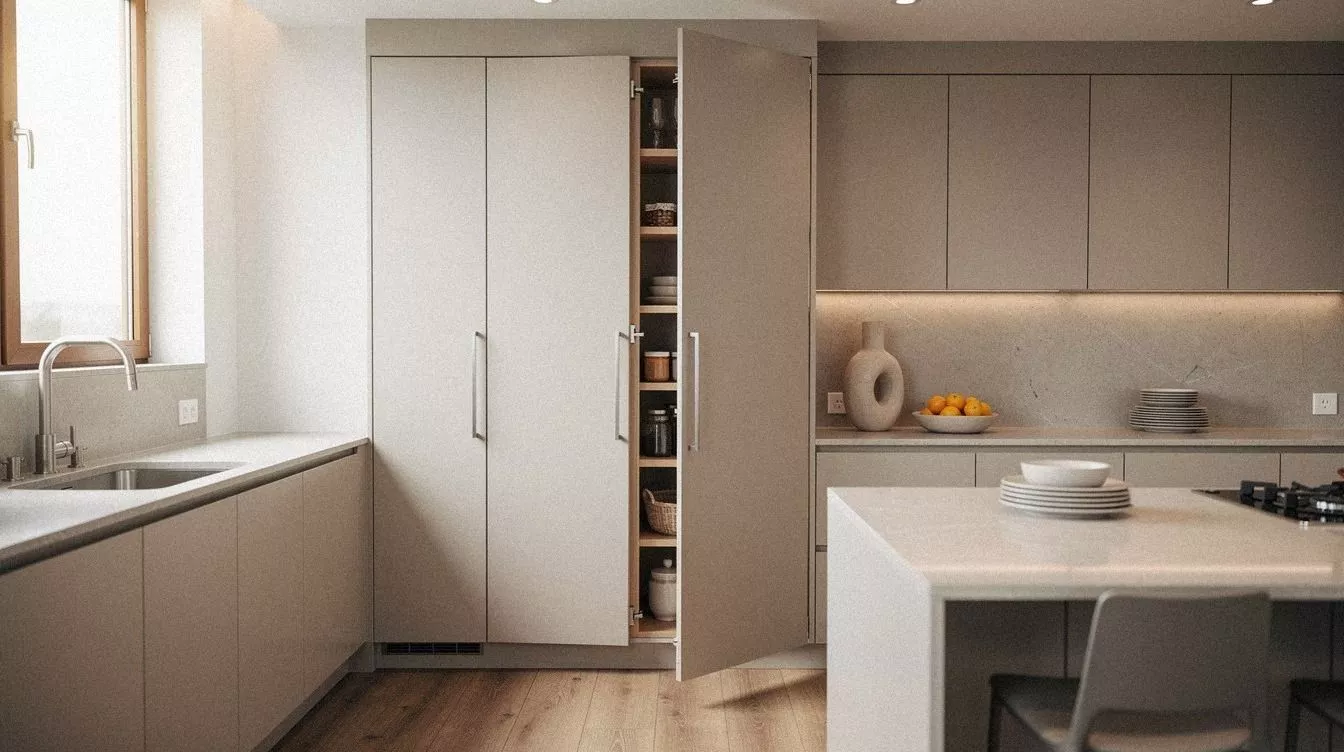
A concealed pantry door is a quiet kind of magic, and you only notice it when it stops working. One morning last spring I walked into my own kitchen and saw the seam, that thin tell-tale line where the door sat a sixteenth proud of the cabinet run, and the whole wall read like a puzzle I’d failed to solve. The door was the same color as the cabinets. The hardware matched. None of that mattered. What gave it away was a tiny gap of daylight and the way the shadow pooled at the top. I closed it, made coffee, and started measuring again. The good news is you don’t need to live with that. You can hide a kitchen door in plain sight without gutting the room, and these are the moves that actually disappear it.
Before You Start: The Hinge Clearance Rule
Before you buy a single hinge, map the swing and clearance around your hidden pantry. In most kitchens, your counter height is 36 in, your backsplash gap is 18 in, and your walkway needs 42-48 in around an island if you want the door to open without clipping a stool or hip-checking the fridge. I made this mistake once in a narrow galley, and the door looked great until it hit a drawer pull every single morning.
You also need to be honest about scope. A cosmetic update can land in the $300-$1,500 range if you are repainting fronts, changing hardware, and faking continuity with peel-and-stick tile. A mid refresh jumps fast when lighting, faucet, and counters come into play.
If you want more visual references before you commit, look at our hidden pantry door ideas reference and our hidden room pantry ideas guide. You should know what kind of disguise your room can support before you start cutting panels.
- Start with cabinet fronts that swing inward
- Anchor the pantry behind a matching appliance wall
- Layer fluted panels across the hidden doorway
- Hang art on a push latch pantry door
- Build a shaker wall around the concealed entry
- Paint the door into the cabinet run
- Wrap the opening with continuous vertical beadboard
- Hide the pantry behind tall pocket doors
- Frame the reveal with slim brass rails
- Run backsplash tile over a detail door
- Camouflage the entrance inside open shelving
- Install a mirror panel beside the refrigerator
- Blend the door with floor to ceiling millwork
- Tuck spice storage into the swinging panel
- Add reeded glass to a concealed butler pantry
- Match the baseboards across the hidden seam
- Set a coffee station behind bi fold doors
- Finish the reveal with moody interior tile
1Start with cabinet fronts that swing inward
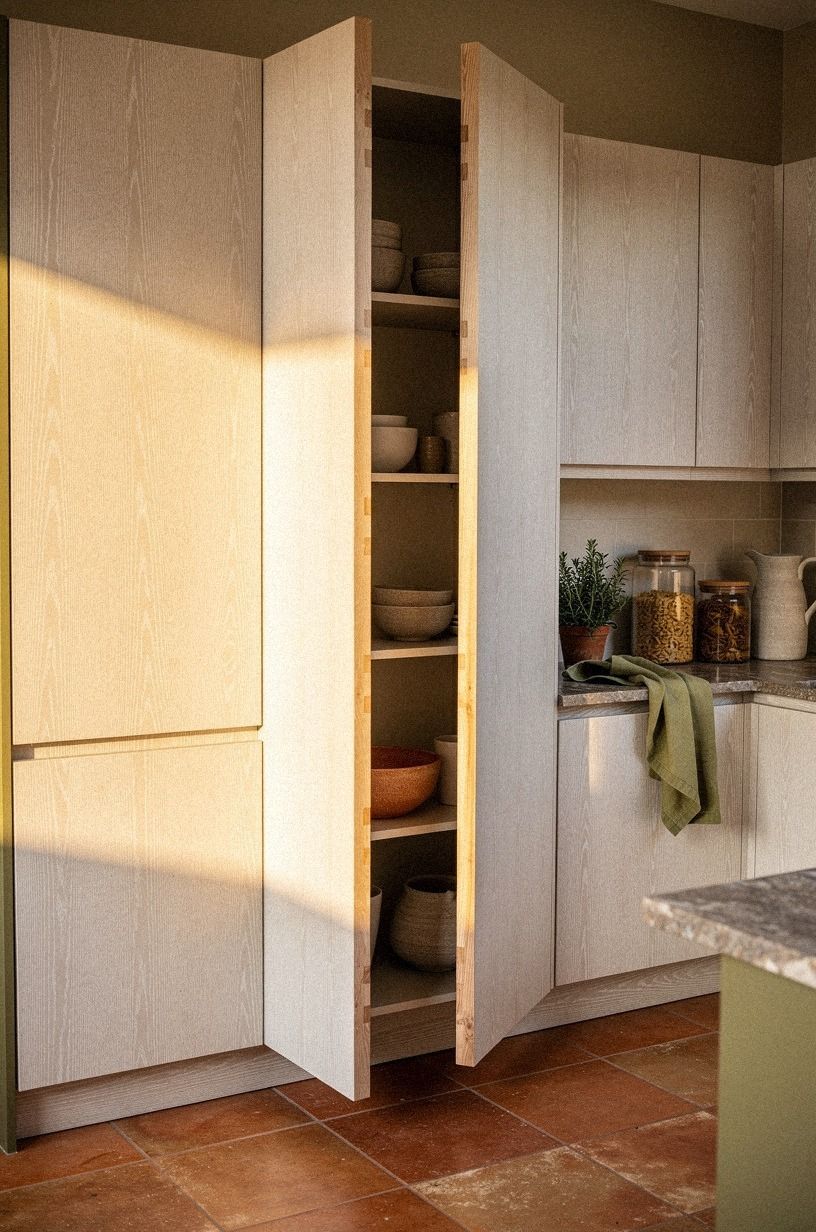
Start with the door mechanics, because pretty panels won’t save a bad swing. If your hidden pantry sits inside a symmetrical run of cerused white oak, let the cabinet fronts stay flush and swing inward so the outer face keeps reading as storage. You want the reveals to match the neighboring doors, and you want the bottom rail to line up cleanly with the drawer bank beside it.
I like an inward-swing setup here because you keep the room calm when the door is closed, and you don’t give away the opening with chunky surface hinges. Ask your millworker to show you the dovetail edge and the hinge pocket before install. And if you’re still deciding between flush fronts and a disguised passage, our hidden cabinet storage door ideas gives you good examples of how little seam you really need.
2Anchor the pantry behind a matching appliance wall
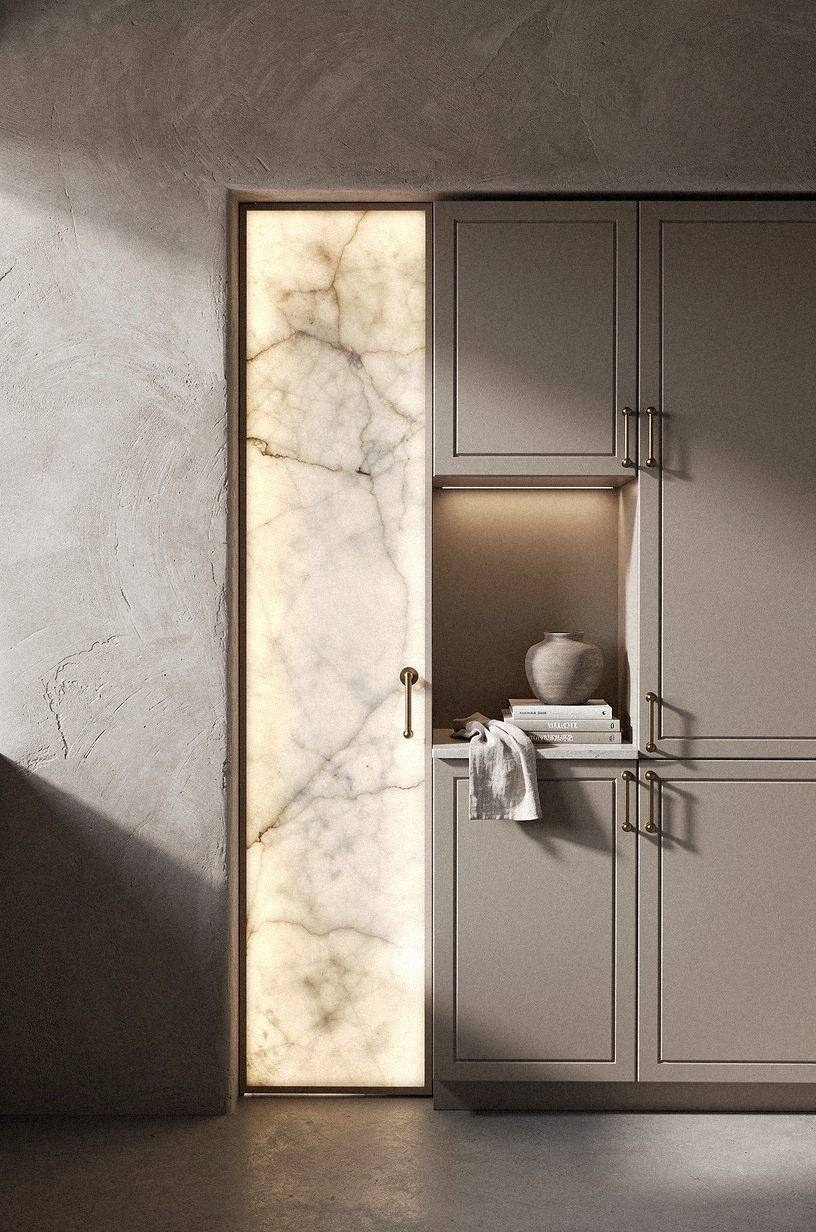
Anchor the pantry where your eye already expects depth, which in most kitchens means right beside the refrigerator wall. A full-height cabinet run that ends flush against a stainless panel feels architectural rather than improvised, and the refrigerator’s own vertical mass gives the door something to hide behind.
I lean toward this on narrow galley kitchens because the alternative, a door in the middle of an empty wall, always reads as a door. The trick is keeping the panel height identical and letting the reveal line stop at the appliance edge, not continue past it.
If your fridge is counter-depth, even better, the seam almost vanishes.
3Layer fluted panels across the hidden doorway
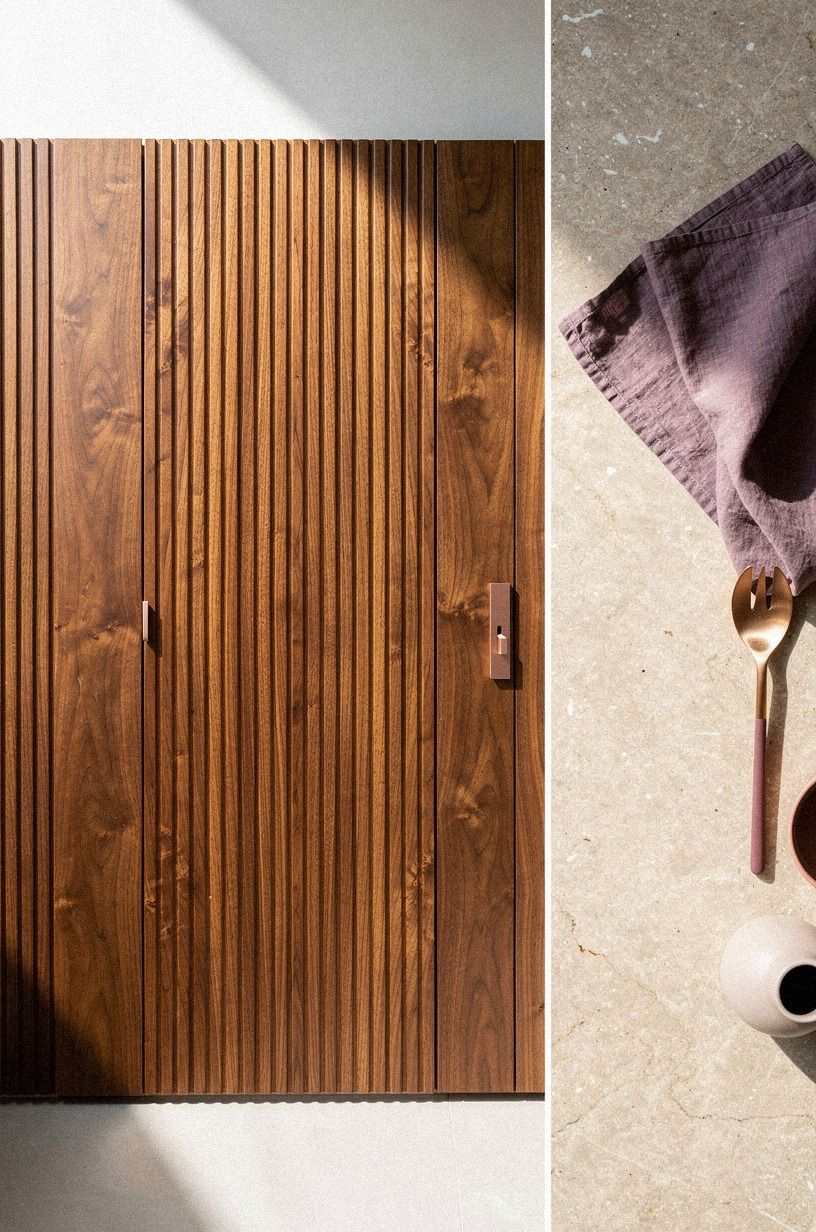
Layering works when you want texture to outrank the seam. A hidden pantry wrapped in book-matched walnut fluting gives you shadow lines that pull attention sideways, which is exactly what you want when you’re trying to bury a doorway along an island edge. In an overhead view, the panel rhythm matters more than the handle.
Keep the spacing identical across fixed and moving pieces, and don’t let the flutes die at the door line. I’d also skip a shiny pull here.
A touch latch or routed finger pull keeps the surface cleaner, and your eye stays on the wood figure instead of the hardware. Need more concealed-door inspiration with stronger panel rhythm?
Revisit our hidden room pantry ideas guide. For a quieter wood pairing, our oak shaker kitchen cabinets reference shows the same trick in a lighter register.
4Hang art on a push latch pantry door
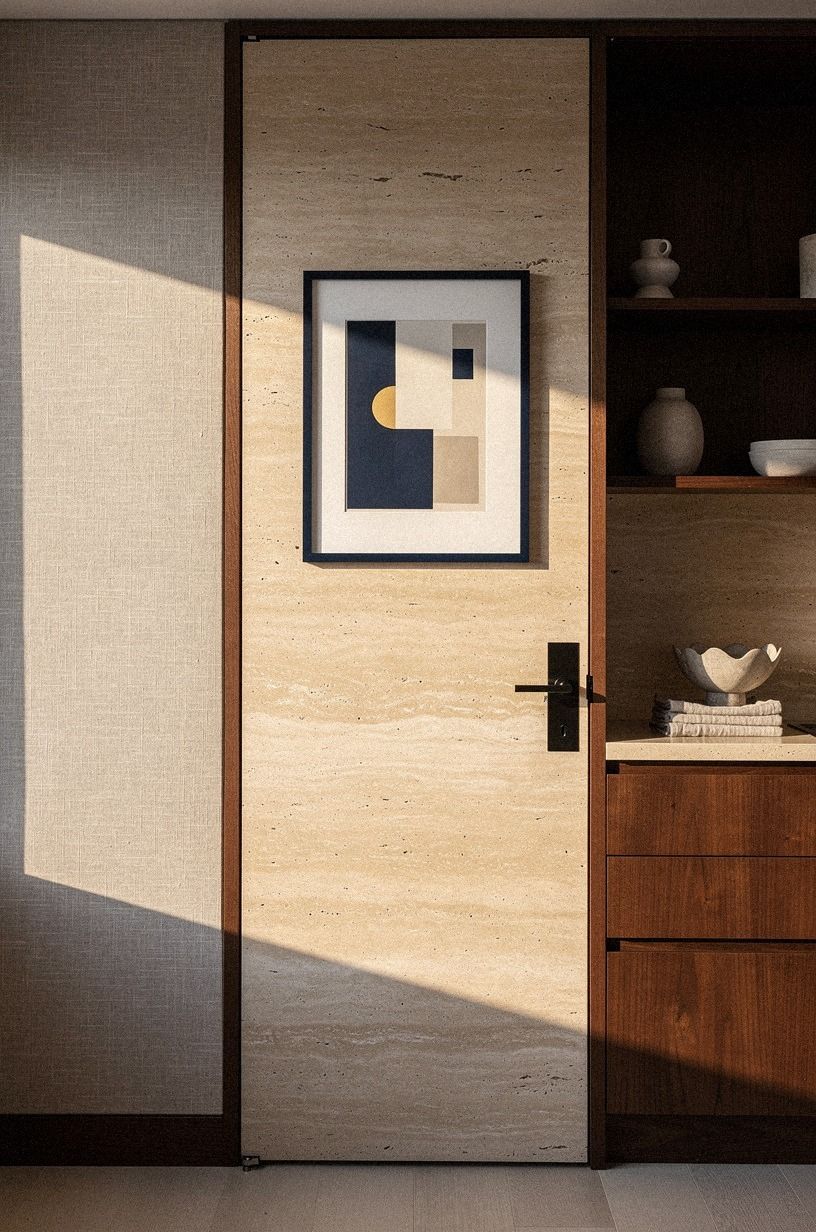
Hang one piece of art only if the door itself is dead flat. A flush panel over warm travertine and walnut cabinetry can take a framed print beautifully, especially when the palette leans navy, chalk white, and brown. The art gives your eye permission to read the surface as wall, not utility.
But you need the right latch. A push latch is cleaner than a knob here, and the frame should be light enough that you aren’t stressing the slab every time you open it. I went back and forth on this because oversized art can feel clever for five minutes and annoying for five years.
Keep it simple, centered, and tied to the room’s colors. The examples in hidden pantry door ideas for a seamless kitchen get that balance right, and our kitchen cabinet hardware guide covers the matching-pull logic if you ever want a knob instead.
5Build a shaker wall around the concealed entry
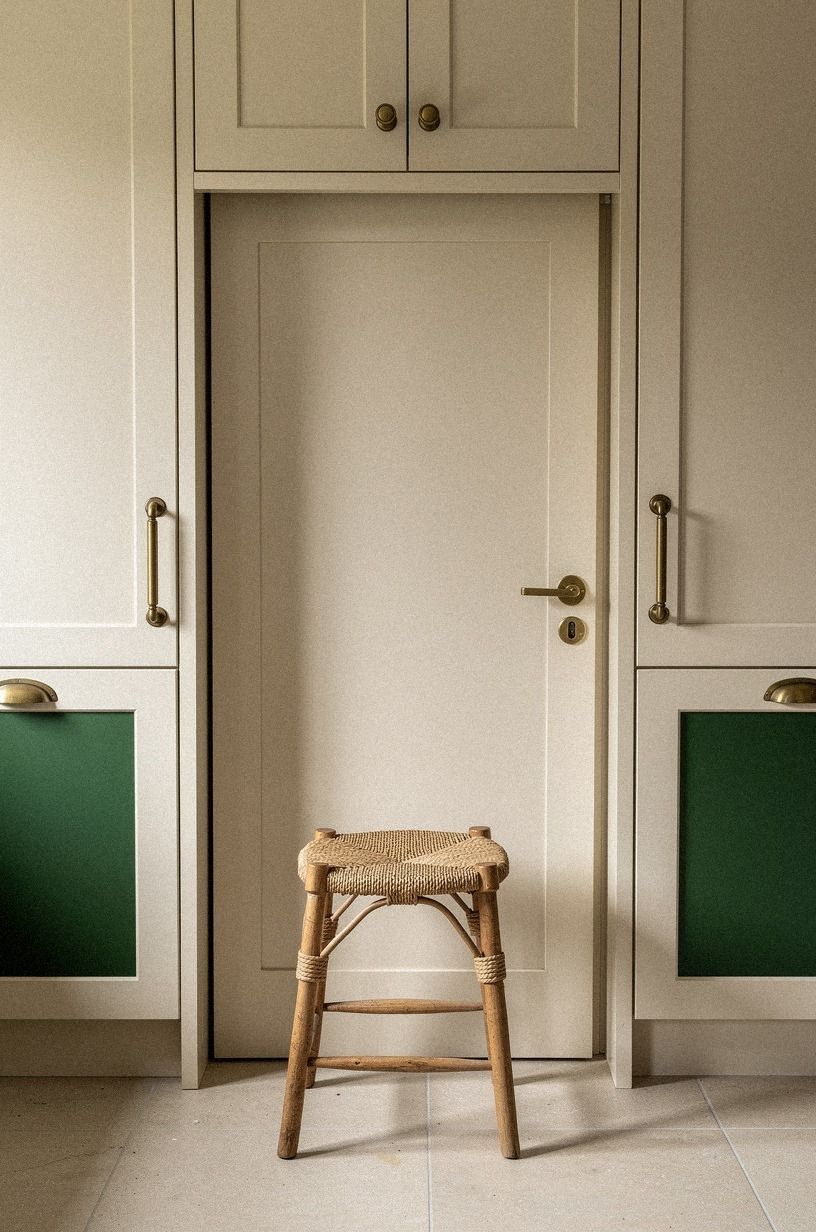
Build the whole wall first, then hide the door inside it. A floor-to-ceiling shaker panel run, painted in the same color as the surrounding millwork, lets the door dissolve into a continuous rhythm of rails and stiles rather than fight against it. The trick is matching the rail width to the adjacent cabinets, usually 2.5 to 3 inches, so the eye reads one grammar across the entire wall.
If you go this route, keep the inside of the door flat rather than paneled. A flat interior face looks intentional from the room and lets you hang shallow storage without the stiles fighting your shelf depth. Our painted vs stained kitchen cabinets reference is a good sanity check before you commit to the color, since the shade you pick will either blend or shout once the wall is fully paneled.
6Paint the door into the cabinet run
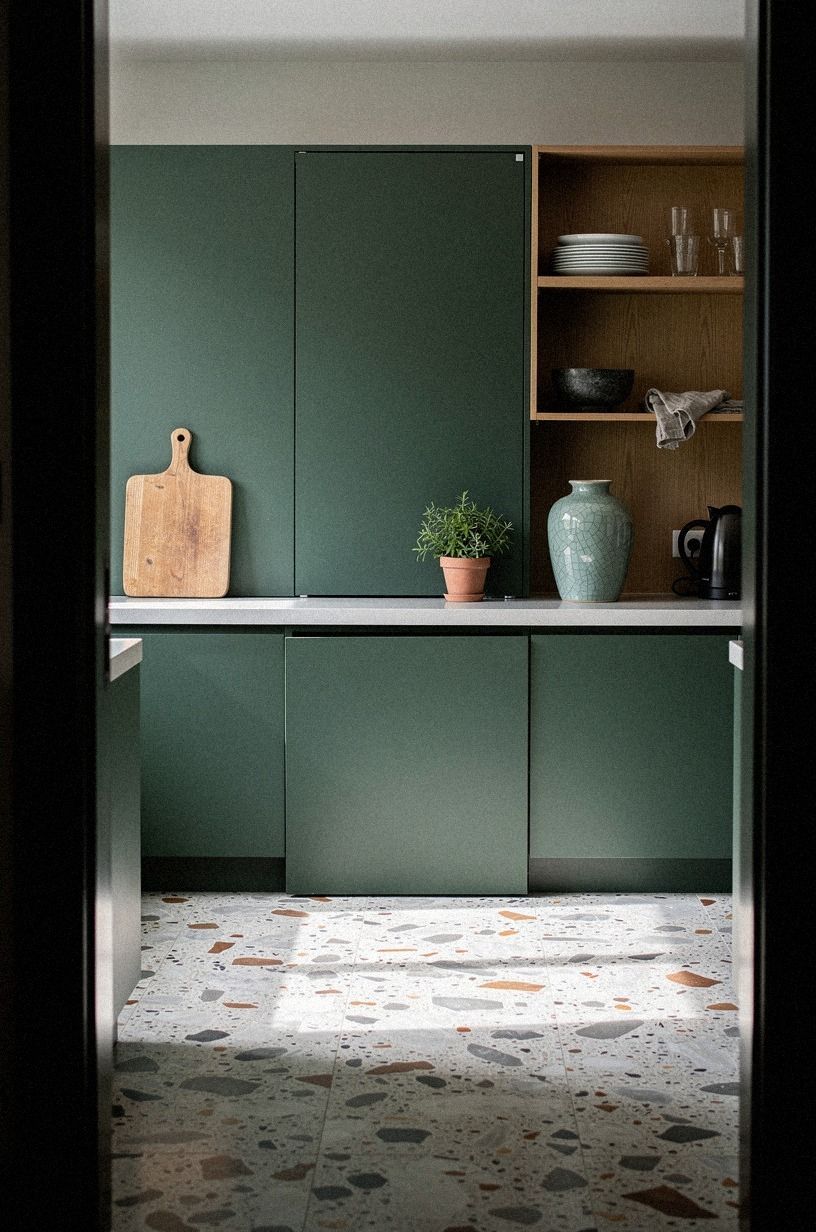
Paint can do more than hardware ever will. If your door sits inside forest green cabinetry, use the same Farrow & Ball Studio Green No.93 on the slab, the neighboring fronts, and the trim around it so the line visually drops away. The rust accents and natural oak shelving in the room keep it from feeling flat, which matters with a dark run.
I’d choose paint over added molding if your goal is a cleaner disguise on a budget. Why introduce another edge when color can erase one?
Keep your chips oversized, test them in morning and evening light, and don’t forget the inside edge of the door. That unpainted strip is what gives away the whole move.
For darker reads, Benjamin Moore Black Forest Green 2140-20 is a deeper cousin that holds up at night.
7Wrap the opening with continuous vertical beadboard
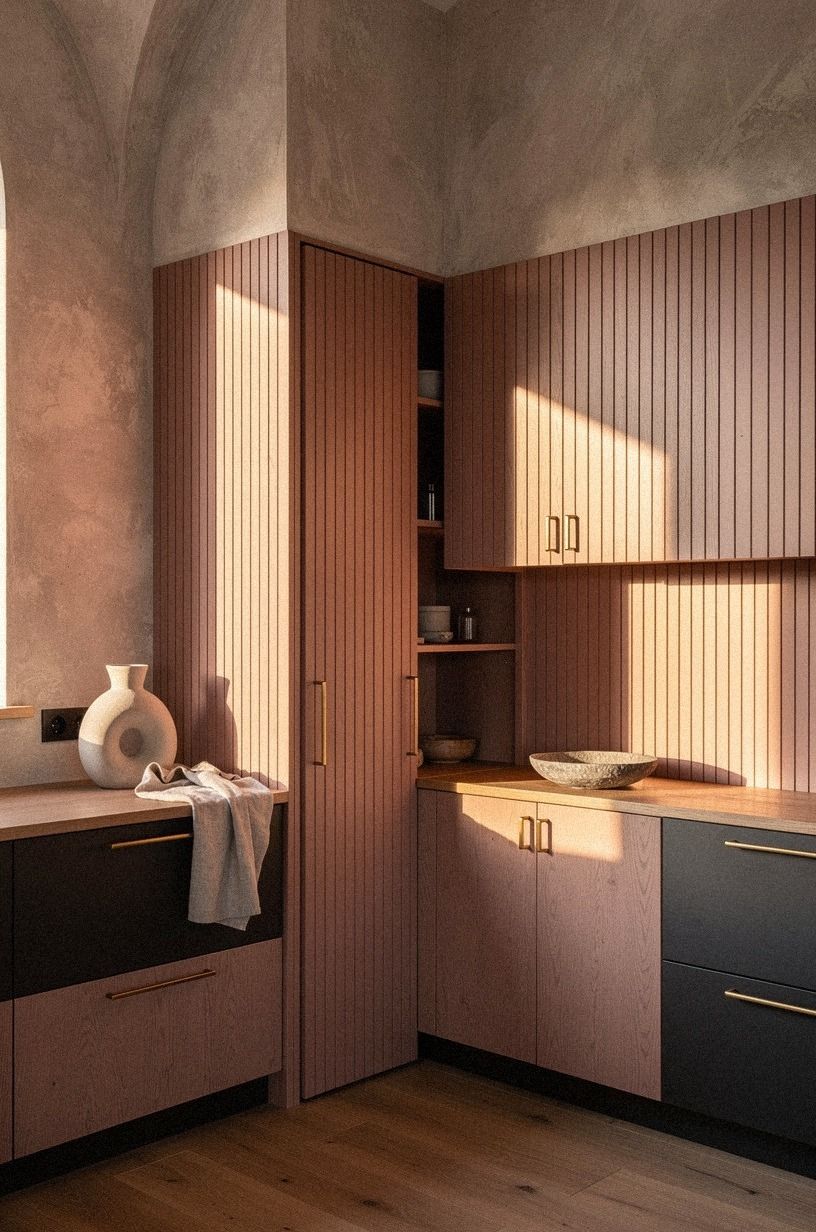
Continuous beadboard is the move when you want softness without fuss. Run dusty rose cabinetry and vertical panel lines right across the hidden opening so the eye follows the rhythm from corner to corner instead of stopping at the seam. The Venetian plaster effect in the room already adds enough hand-made texture, so don’t fight it.
You need the spacing to stay true on the fixed and moving sections, and your base line should hit the same height all the way through. I like this better than a flat slab in older homes because beadboard feels intentional, not overly sleek.
If your kitchen has charm already, let the concealed door borrow it instead of fighting it. And yes, the no-drama version usually ages better.
If you want another quiet reference point, our hidden room pantry ideas guide leans into the same gentle rhythm.
8Hide the pantry behind tall pocket doors
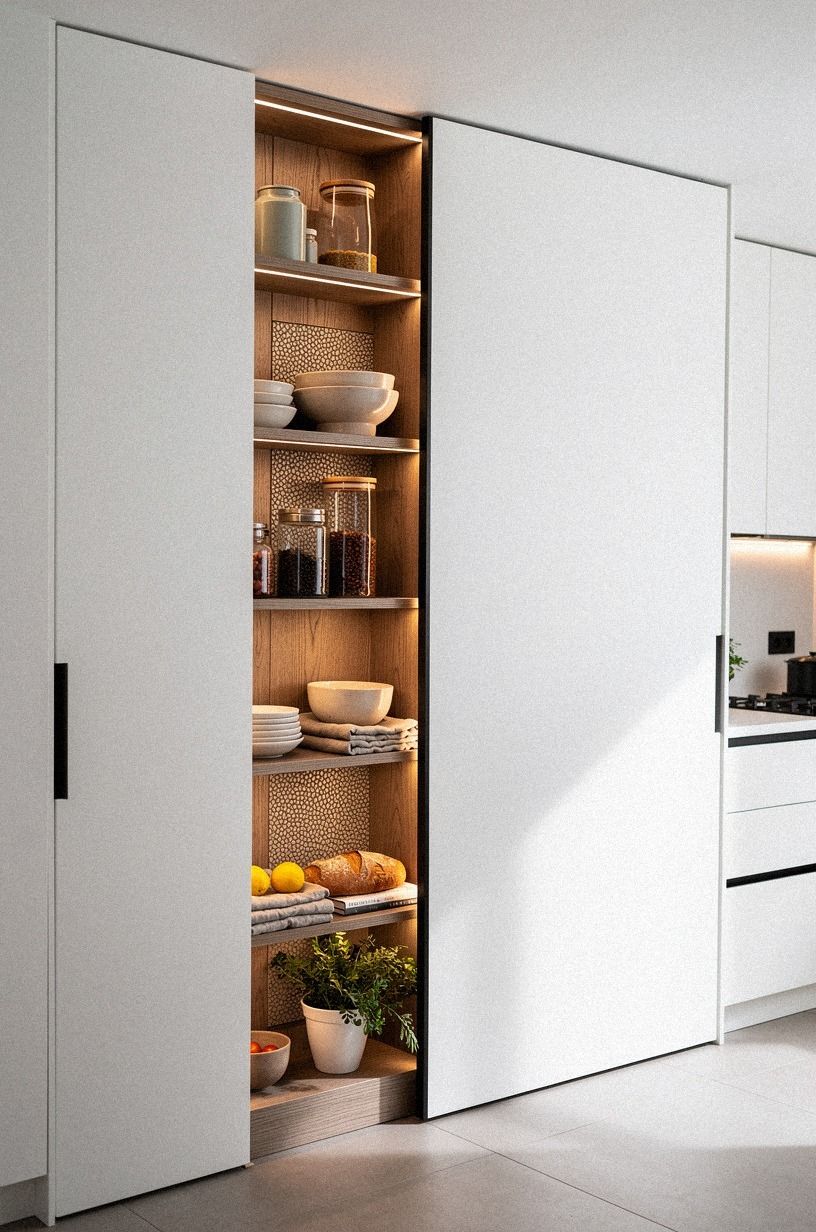
Pocket doors solve a different problem: what you see when the pantry is open. A tall pair of pocket doors that slides into the cabinetry cavity means the pantry disappears completely when you don’t need it, with no swing arc, no handle, and no footprint. In a tight kitchen where you can’t afford 30 inches of swing, pocket doors are the only honest answer.
The catch is wall depth. You need at least 3.5 inches of clear cavity inside the stud wall, and the header must be reinforced if you’re spanning more than four feet.
Use soft-close hardware so the doors don’t slam into the cavity and rattle the shelf on the other side. I learned this from a client who skipped the soft-close and lost two jars of preserves every time the door closed. Worth budgeting for it once.
9Frame the reveal with slim brass rails
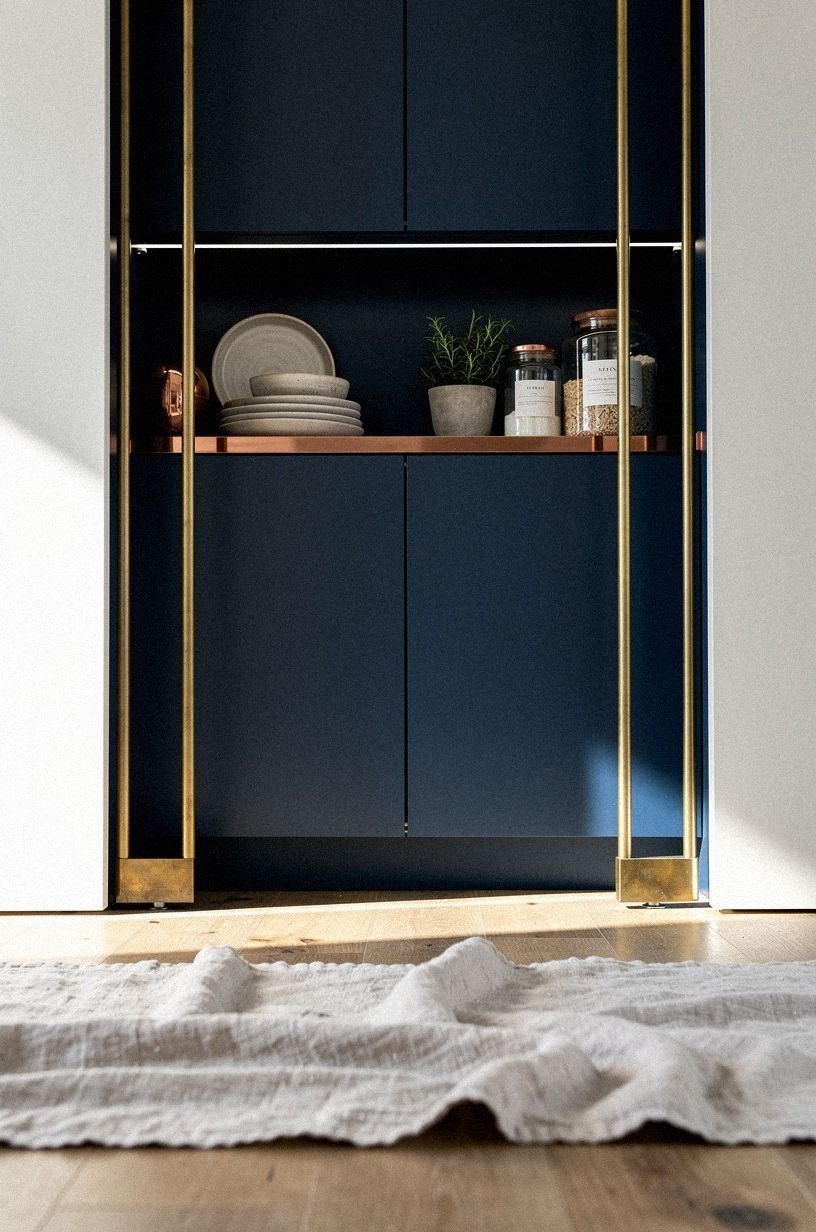
Slim brass rails are subtle, but they do two jobs at once. In a midnight blue cabinet wall with copper glow and strong symmetry, slim brass rails can sharpen the reveal when the pantry is open and still read like part of the cabinetry when it’s closed. That means the doorway feels deliberate instead of accidental.
I wouldn’t make these rails chunky. Heavy trim announces itself too early.
Keep them fine, repeat the same line on adjacent panels, and let the warm metal bounce just enough light to define the opening at night. This is also one of those details that makes your kitchen feel custom without remaking the entire room. Need more ideas on hidden openings that still look architectural?
Our tv wall with hidden door ideas guide is useful here too.
10Run backsplash tile over a detail door
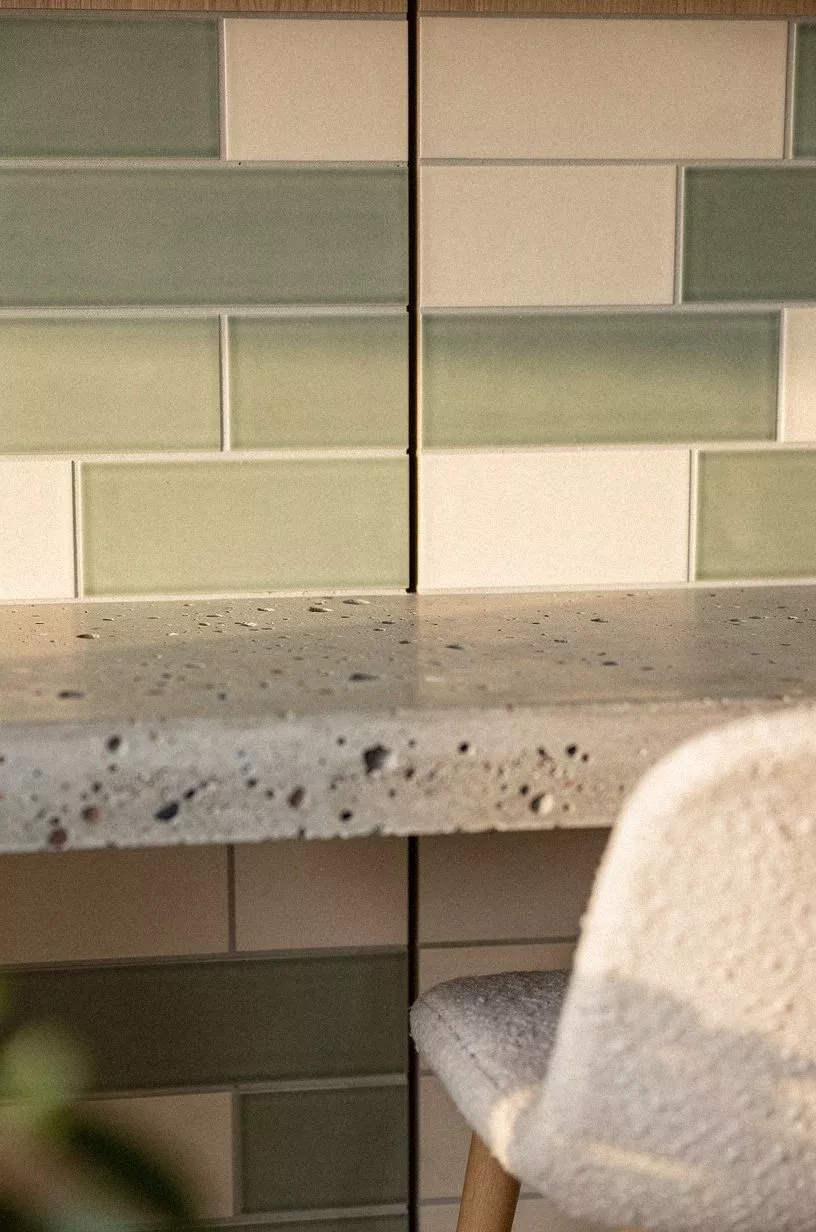
Tile can hide a seam beautifully if the pattern is quiet and the install is dead accurate. A sage and cream field of zellige tile crossing the hidden door works because the grout joints keep moving right over the reveal line. From close up, you still read texture, sheen, and hand-made variation before you read door.
This only works if your substrate is flat and the latch is reliable. I wouldn’t try it on a warped slab or a door that already rubs.
Use a tile with enough movement to soften the joint, keep the seam narrow, and line everything up above a counter that sits at standard 36 in height. For a broader look at concealed pantry surfaces, our hidden room pantry ideas guide shows the same principle with less tile.
11Camouflage the entrance inside open shelving
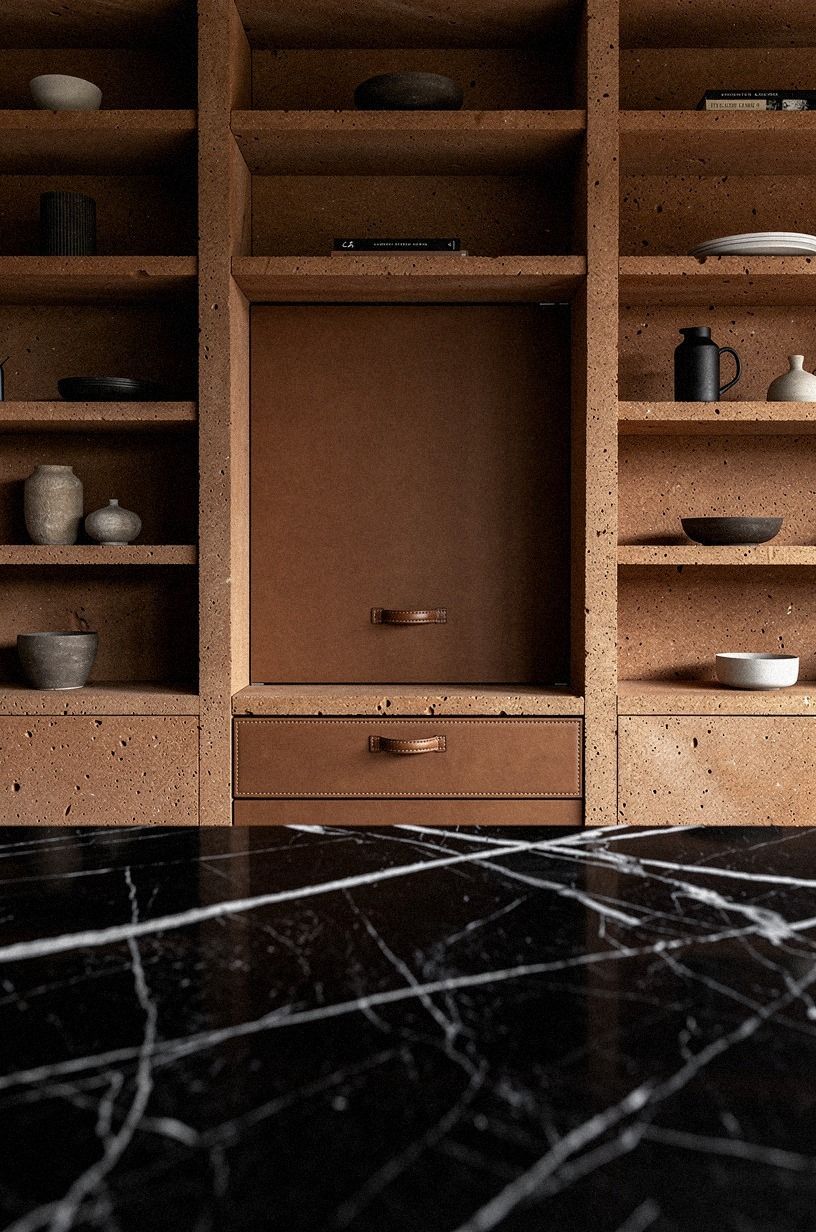
Open shelving can hide a door if the composition feels believable. The trick is to treat the door as a vertical plane within a rhythm of shelves, not as a separate element. Match the wood species to the open shelving on either side, run the shelves at the same heights above and beside the door, and let one shelf physically cross the seam so the eye reads continuity rather than break.
I prefer this in kitchens that already lean warm and lived-in, not in a glass-and-stone modern box where the door would have to compete with negative space. Style the open shelves with the same restraint you’d use anywhere else: three to five objects per shelf, varied heights, no clutter. Our small kitchen cabinet ideas guide covers the layout logic if you’re working with a tighter footprint.
12Install a mirror panel beside the refrigerator
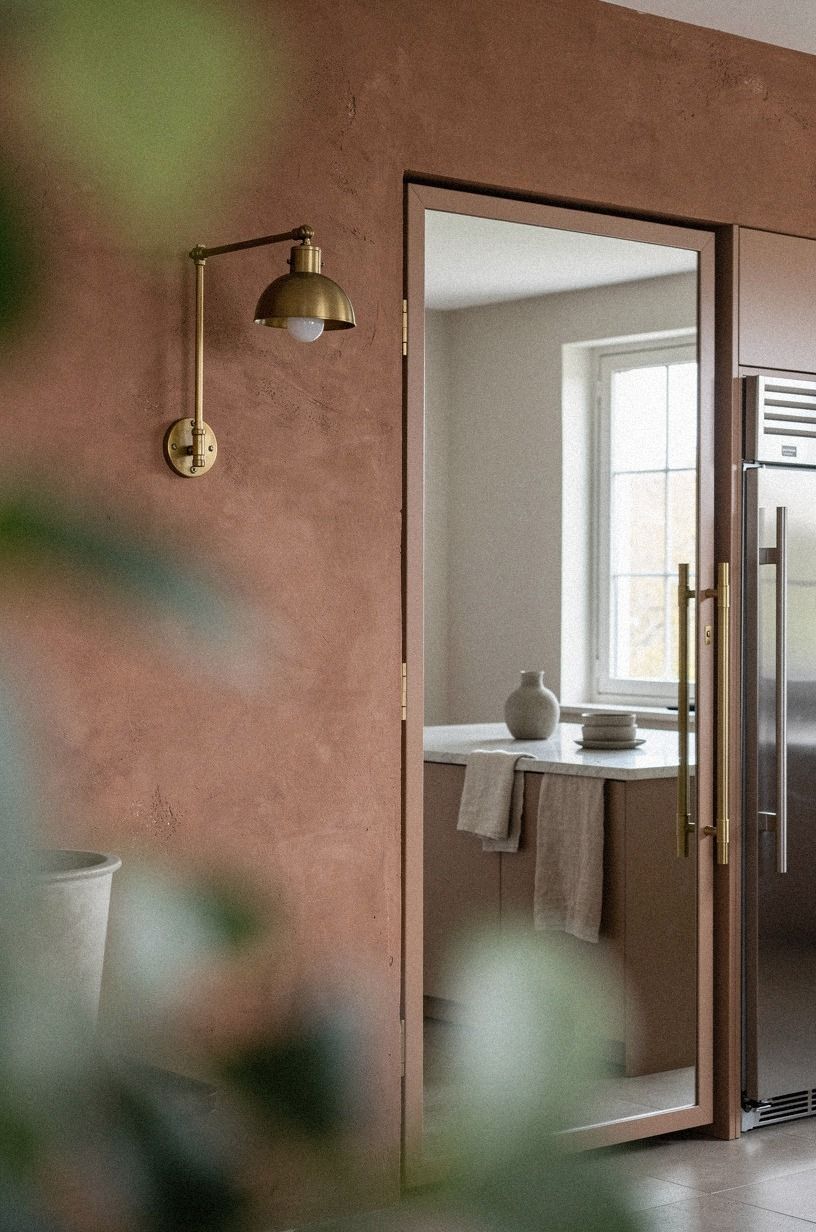
A mirror panel works because it shifts the conversation from storage to reflection. Beside a refrigerator wall in clay, linen, and Sherwin-Williams Evergreen Fog SW 9130, a mirror can bounce light, stretch a narrow zone, and disguise the pantry door as a decorative insert instead of a passage. Foliage in the foreground helps too because it breaks up the edges.
But I wouldn’t use a mirror if your kitchen is already visually busy. Fingerprints, appliance glare, and visual noise show up fast.
Use antiqued or softened glass, keep the frame slim, and let the mirrored panel align with the neighboring door widths. You want the reflection to feel like a bonus, not a gimmick.
That is the whole game. We’ve explored a similar move in our hidden mirror door ideas guide.
13Blend the door with floor to ceiling millwork
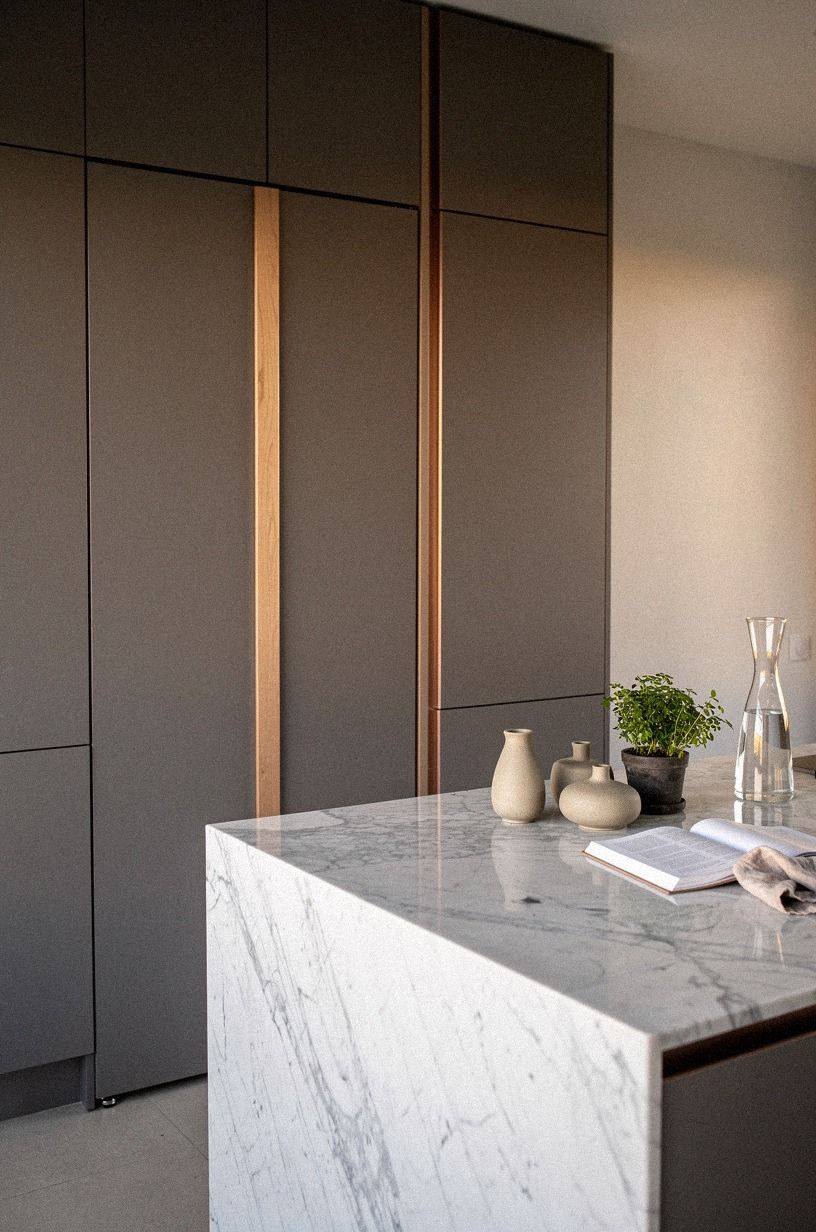
Floor-to-ceiling millwork gives you the strongest disguise because the whole wall reads as architecture. Run a single white oak veneer from baseboard to ceiling across both fixed cabinets and the door, and the seam stops being a problem because the eye now expects a continuous surface. It’s the same logic designers use for hidden TV walls, just with hinges instead of a panel lift.
The mistake I see most often is mixing species. A cerused oak door next to a plain maple cabinet run will read as a door every single time, no matter how good the seam is.
If you can’t match species, paint. Honest paint over mismatched wood looks more expensive than honest wood in mismatched species. Our oak shaker kitchen cabinets reference is a useful gut-check if you’re trying to decide which direction to commit.
14Tuck spice storage into the swinging panel
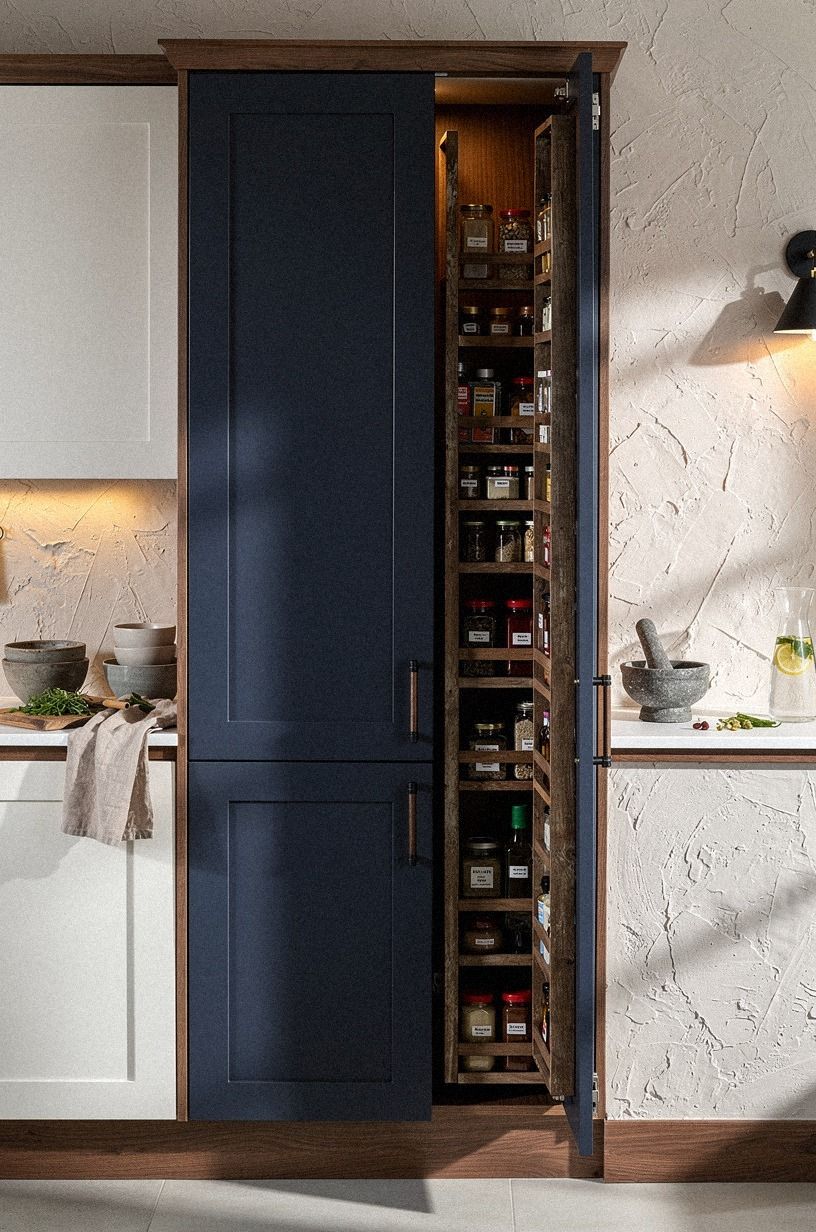
This is the most practical reveal of the bunch. A swinging panel that hides the pantry and carries shallow spice storage on the back gives you beauty when closed and function when open, which is hard to beat in a real kitchen. In a navy, white, and walnut wall, that little inside layer feels custom instead of fussy.
You need to respect weight here. Keep jars light, shelves shallow, and the swing hardware rated for the load.
I learned this the annoying way after overfilling a narrow door and hearing every jar click on opening. Thirty neat bottles look better than sixty crammed ones.
If your pantry is small, this one earns its keep every day. Our kitchen sink cabinet ideas guide covers the same under-sink logic.
15Add reeded glass to a concealed butler pantry
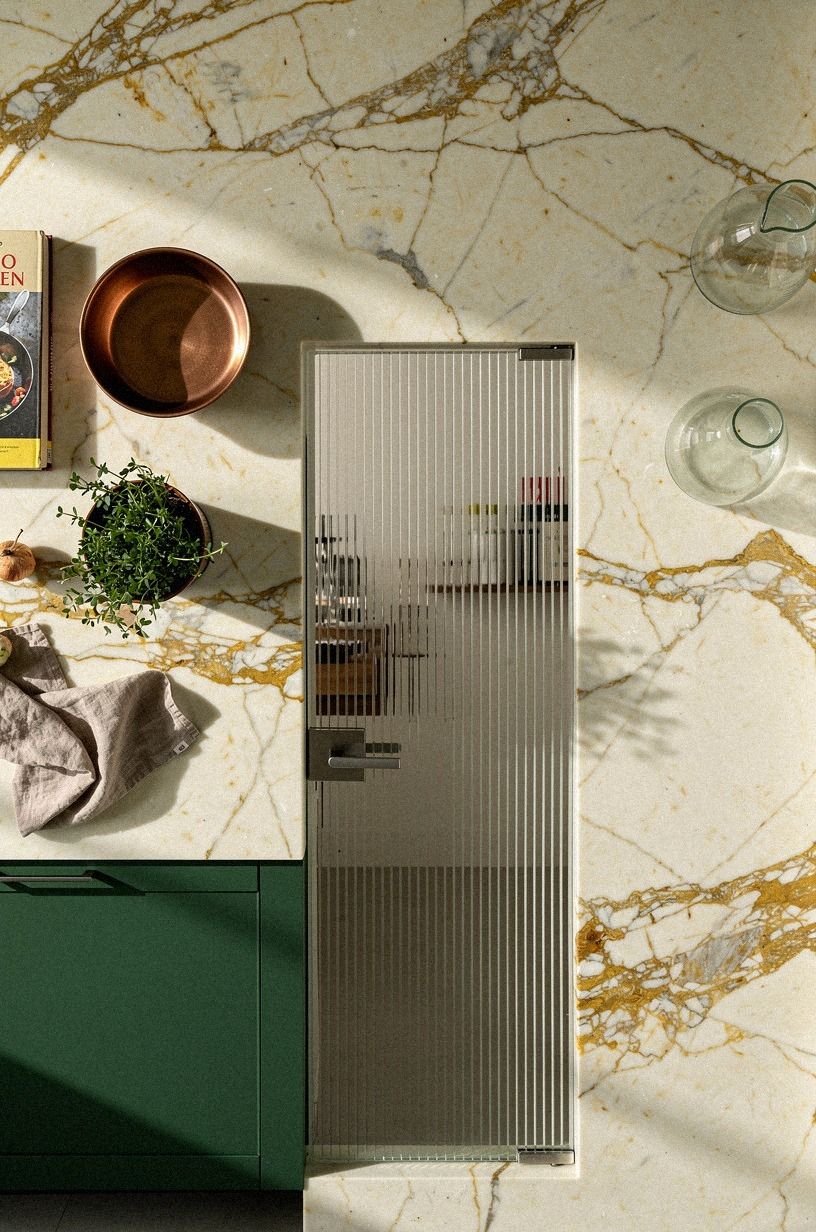
Reeded glass is great when you want concealment without full opacity. In a cream and emerald prep zone with Calacatta Gold marble, a reeded glass insert lets light pass while blurring the pantry enough that you don’t see every cereal box. From overhead, the texture reads refined, not cold.
I’d choose reeded over clear glass every time in a butler pantry that isn’t perfectly styled. You still get glow, and you don’t sign up to keep the shelves photo-ready forever.
Pair it with warm brass, keep the muntins slim, and let the stone do the expensive-looking work. For more pantry-first inspiration, our hidden pantry door ideas reference is a solid reference set.
16Match the baseboards across the hidden seam
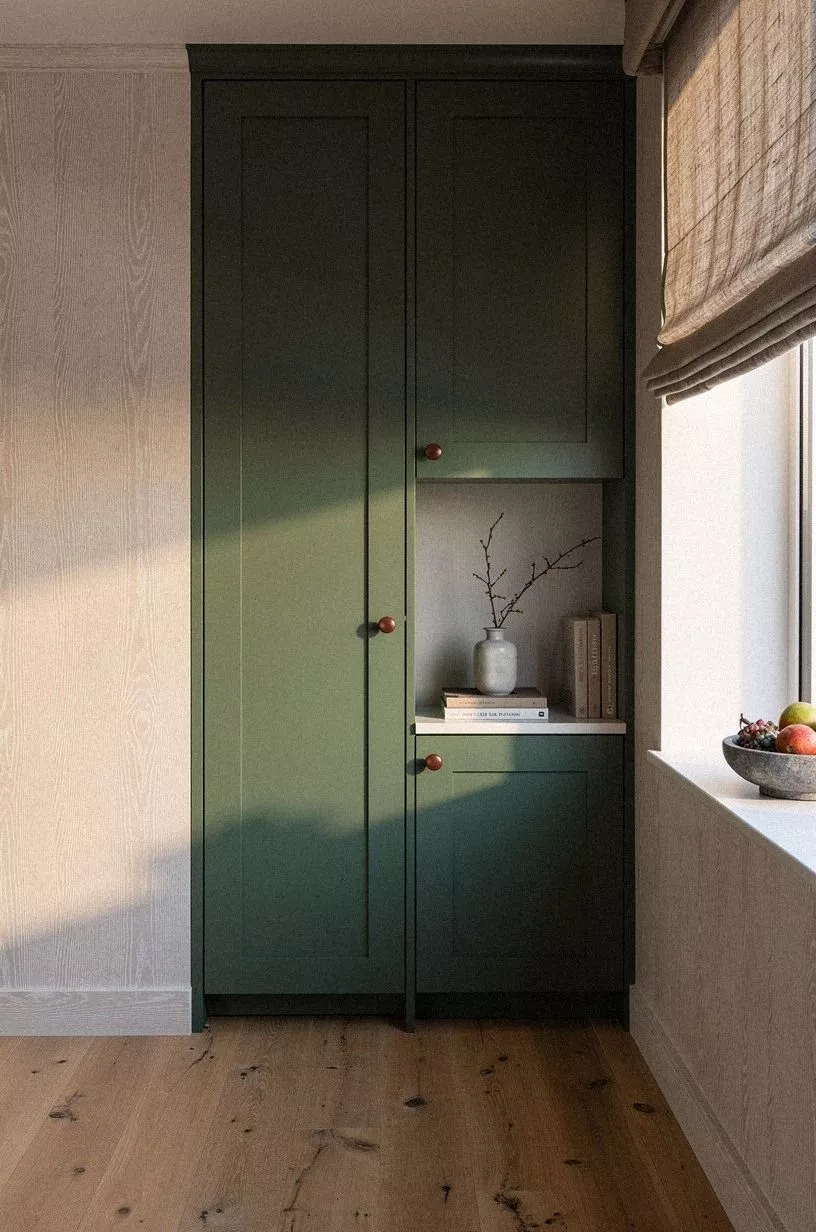
This sounds minor, but it’s not. Matching baseboards across the concealed seam tells your eye that the wall is continuous, and that one move can make a painted pantry door disappear far more effectively than an extra handle or decorative panel. In a forest green kitchen with rust accents and natural oak floors, the lower edge matters.
You should line up the profile, height, and paint sheen exactly. A tiny jump at floor level is what many people miss, and once you see it, you can’t unsee it.
I would also keep the seam out of a heavy traffic corner if possible, because scuffs reveal transitions faster near the floor. Small detail, big payoff. Our white oak kitchen floors guide shows how to keep the baseboard profile matching the plank thickness.
17Set a coffee station behind bi fold doors
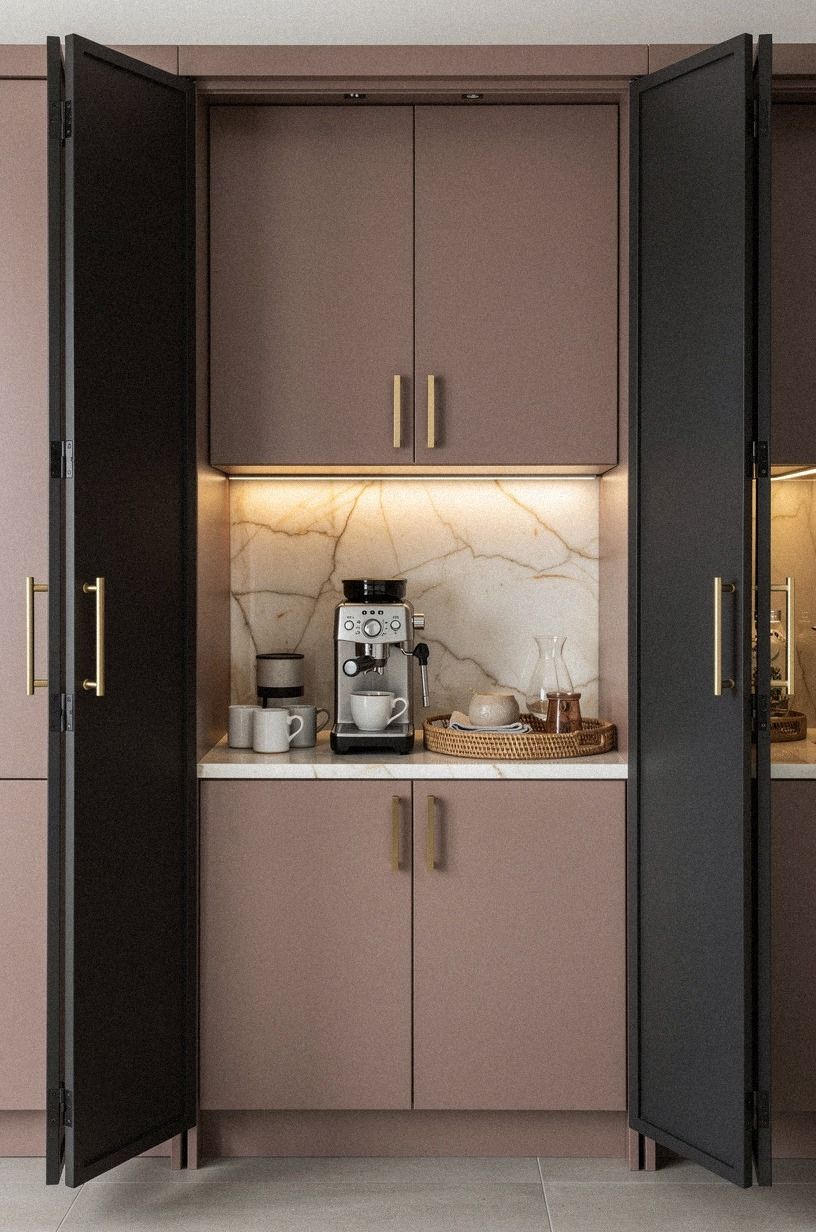
Bi fold doors are perfect when the hidden zone needs to open wide and work hard. A coffee station tucked behind bi fold doors in dusty rose, charcoal, and brass cabinetry gives you a clean kitchen for most of the day and a full beverage setup when you need it. That off-center placement feels relaxed, not stiff.
You should plan the inside depth around the gear you use, not the gear you wish you used. Measure the espresso machine, grinder, mugs, and tray first.
I also think backlighting is worth the effort here because morning tasks feel easier when the station glows on cue. If your family crowds the kitchen at 7 a.m., doors that fold away neatly are a small daily mercy.
18Finish the reveal with moody interior tile
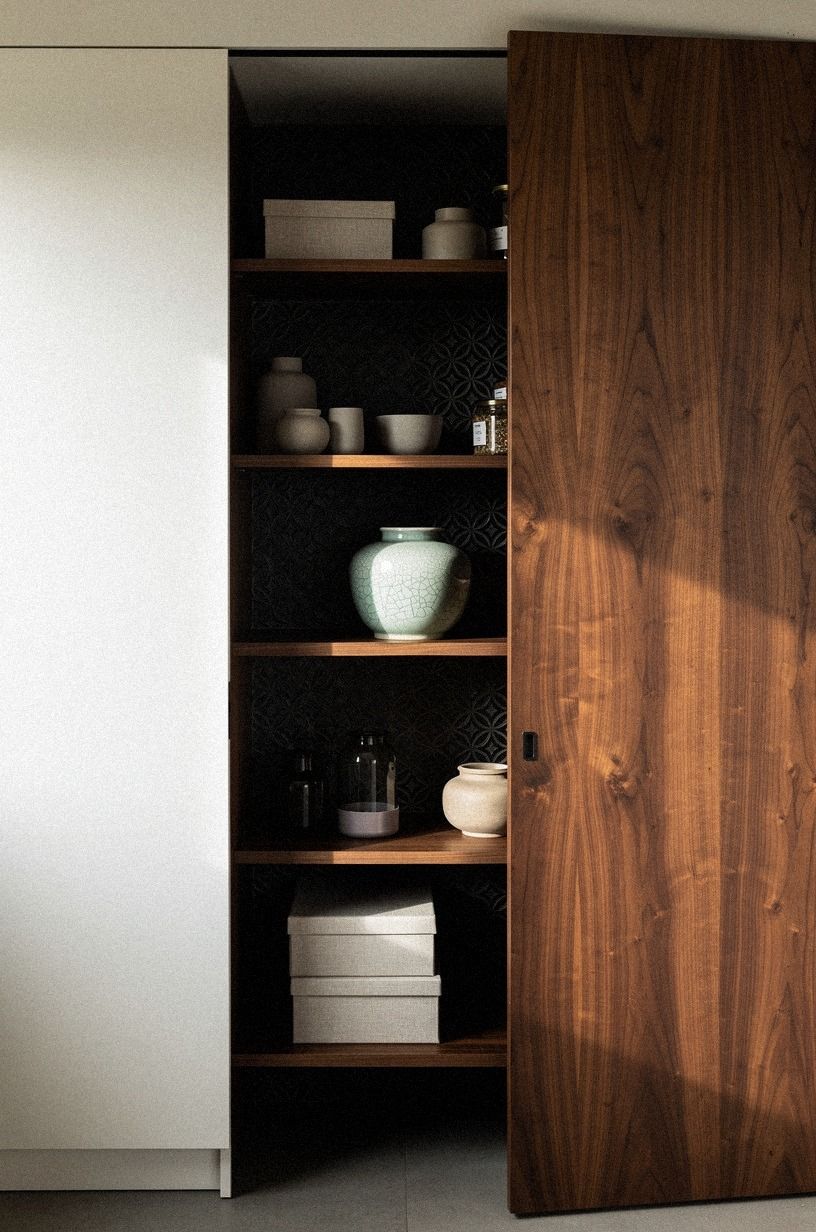
Once the concealed door opens, the inside should reward the move. A hand-glazed zellige in deep teal or oxblood, set in a herringbone pattern, gives the pantry the kind of jewel-box moment that makes you actually want to open it. This is the move most homeowners skip because they assume the inside of a pantry is utility, not design, and that assumption is exactly why so many hidden doors feel like they open onto nothing.
Keep the grout color matched to the tile so the texture does the work, and run the tile floor-to-ceiling on at least the back wall. Lighting matters more here than anywhere else: a single 2700K strip under the front edge of the shelf, dimmable, makes the whole interior shift from closet to room.
You’ll use it more often if it feels considered when you open it. That’s the real test of a hidden door. Not how it looks closed, but how it rewards you when it isn’t.
Why Does The Quiet Seam Rule Work Better Than Fancy Hardware?
Here’s my honest take after watching a lot of hidden doors go wrong: people obsess over the reveal and ignore the room. They buy the dramatic latch, the clever pivot, the wild panel treatment, and then wonder why the kitchen still feels busy.
The door was never the problem by itself. The problem was that the pantry was asking to be a feature when the cabinetry needed it to behave like background.
I think of this as the Quiet Seam Rule. If the hidden door makes the wall calmer, you did it right.
If it turns the wall into a puzzle you want people to solve, you probably pushed too hard. In a kitchen, you already have a refrigerator, a faucet, counters, stools, and often open shelving competing for attention.
You don’t need one more star. You need one less interruption.
The part that worked in my own projects was almost never the flashiest part. It was paint wrapped over the edge.
It was the baseboard profile continuing cleanly. It was the way a walnut flute kept going without a hiccup. It was the decision to spend more on the hinge and less on the knob.
Boring on paper, huge in person.
And that’s why I keep coming back to matching material first, hardware second. A pantry door hidden in white oak millwork can feel custom even before you style a single shelf.
A door painted into Studio Green can disappear better than a more expensive slab in the wrong sheen. And once you get that outer shell right, you can have fun inside the pantry with tile, spice racks, or a coffee station. That’s the better kind of luxury.
The kind that works every day, not just in a reveal photo.
If you’re trying to choose between several disguises, start by asking what your kitchen already wants more of: panel rhythm, color continuity, or storage logic. That’s the decision frame I trust now.
Not trend cycles. Not whatever detail is getting posted to death this month. Your room tells you what will disappear inside it if you listen.
The Questions I Get Asked Most
What kind of pantry door works best in a small kitchen?
Honestly? A painted cabinet run or a tall IKEA SEKTION style wall, because it keeps the visual line clean and doesn’t steal floor space. I’d lean toward flush fronts, narrow reveals, and one full-height wall over lots of little disguise moves.
The bigger the uninterrupted plane, the smaller the kitchen feels. Our galley kitchen cabinet ideas guide maps the footprint if you want to see how it lays out.
Where do I source the pieces for a hidden pantry door without overspending?
I’d start at IKEA for the box systems and basic hardware, Target for art and trim accessories, Wayfair for replacement pulls or pocket-door hardware, and Facebook Marketplace for solid wood doors worth repainting. Good bones first, finish second, and your budget goes much further. Our budget kitchen cabinet makeover ideas guide has a fuller sourcing list.
How much should I actually budget for this kind of project?
A cosmetic pass usually lands around $300 to $1,500, and a fuller refresh with new fronts, lighting, and a faucet pushes to $3,000 to $12,000. The free win is paint planning first. If the cabinetry line improves, the door almost hides itself.
Our painted vs stained kitchen cabinets reference shows where each dollar really lands.
Can I pull this off on a tight budget?
Yes. A coat of White Dove on the run, matching baseboards, peel-and-stick backsplash, and a push latch can get you surprisingly far.
Expensive isn’t always smarter here. The cheapest move that does the most is paint matched across the entire wall.
Is a concealed pantry actually worth it in a small space?
Yes, because it removes visual clutter and makes your storage wall work harder. I’d keep 42 to 48 in of circulation where you can and place the hidden door on the tallest run so your eye reads one clean block. Our condo kitchen cabinet ideas reference shows the same logic in a tighter footprint.
Will any of this work in a rental?
Yes, if you keep the changes reversible. Removable art on a flush slab, peel-and-stick tile, renter-safe paint where allowed, and freestanding shelves that visually frame the opening all work without losing your deposit. The biggest rental-friendly win is continuity, not permanent carpentry.
Start With the Paint and the Baseboard
If I had to pick one move, I’d start with painting the door into the cabinet run and matching the baseboards across the seam. Those two together are the cheapest disguise on this list, and they outwork every clever latch or pivot I’ve ever tried.
Color and continuity first, hardware second, and the wall finally reads as one surface. Everything else on this list layers onto that.