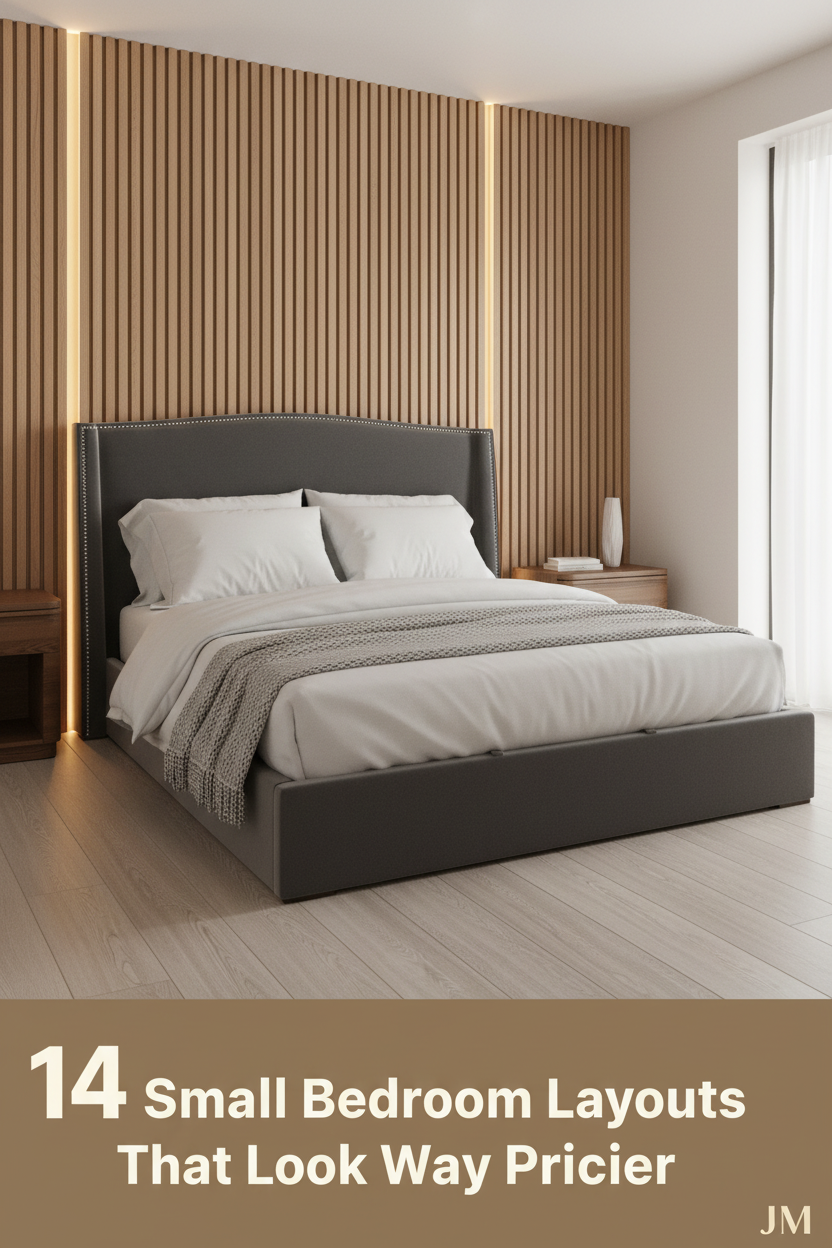
Think your bedroom is too small to look designed? The best small bedroom layouts prove otherwise. Tight square footage isn’t the problem. Most people just haven’t figured out where to start.
These 14 rooms do. Each one solves a real constraint, whether it’s low ceilings, no closet, or barely enough floor space to open a drawer.
Vertical Oak Paneling That Tricks the Eye Upward
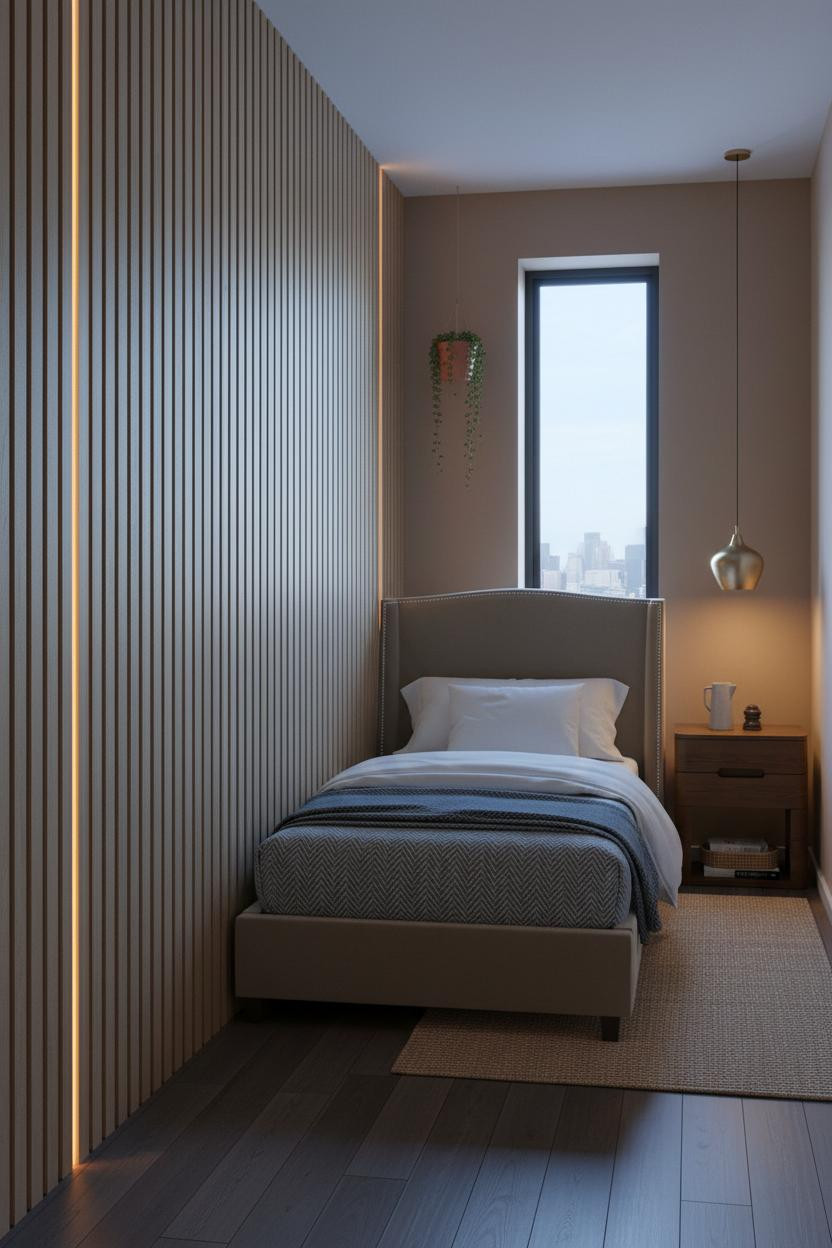

This is the kind of room that makes you reconsider how much space you actually need.
Why it works: The vertical slatted oak paneling runs floor to ceiling, and those thin parallel lines pull every glance upward. It makes the ceiling feel much farther away than it is.
Steal this move: Warm LED strips between the slats do the heavy lifting at night. Skip overhead lighting entirely if you can.
A Wainscoting Trick That Makes Narrow Rooms Feel Wider
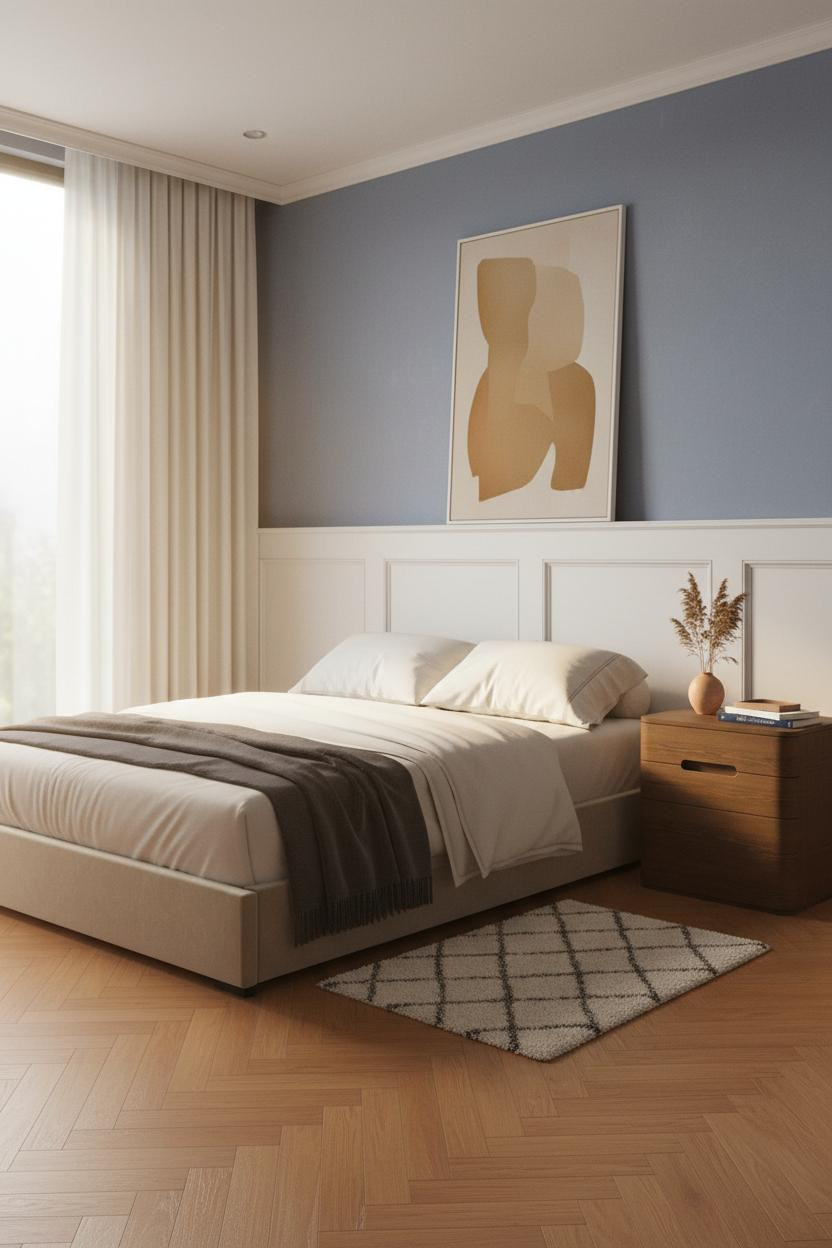

Underrated move. Most people skip wainscoting in small rooms, thinking it’ll chop things up. It doesn’t.
The chalk-white half-height paneling creates a continuous horizontal line that draws the eye across the wall instead of stopping it. The room feels resolved. Wider, somehow.
Worth copying: Paint the wall above the rail in faded denim blue matte plaster and lean a canvas on the picture rail instead of hanging it. Zero holes, full effect.
The Arched Niche That Makes a Tiny Room Feel Built for One
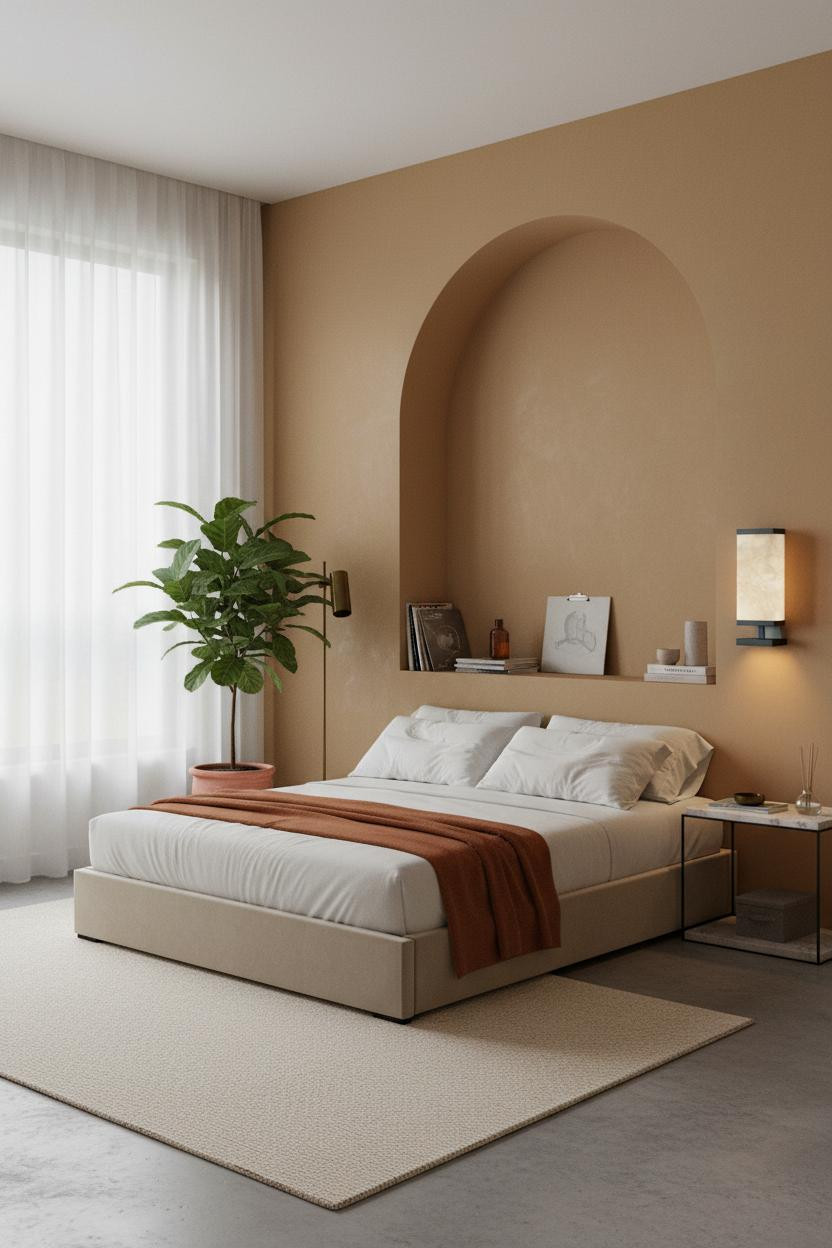
I keep coming back to this one. There’s something about framing the bed in a curved recess that makes the whole room feel intentional rather than cramped.
What gives it presence: A floor-to-ceiling arched niche plastered in raw lime wash pulls warm shadow into the curve, creating geometry that reads as architectural rather than decorative. It’s a small move with a big return.
The practical move: A low-profile platform bed fits a niche without fighting it. Anything with a tall headboard breaks the curve.
Why Exposed Brick Actually Works in a Compact Room
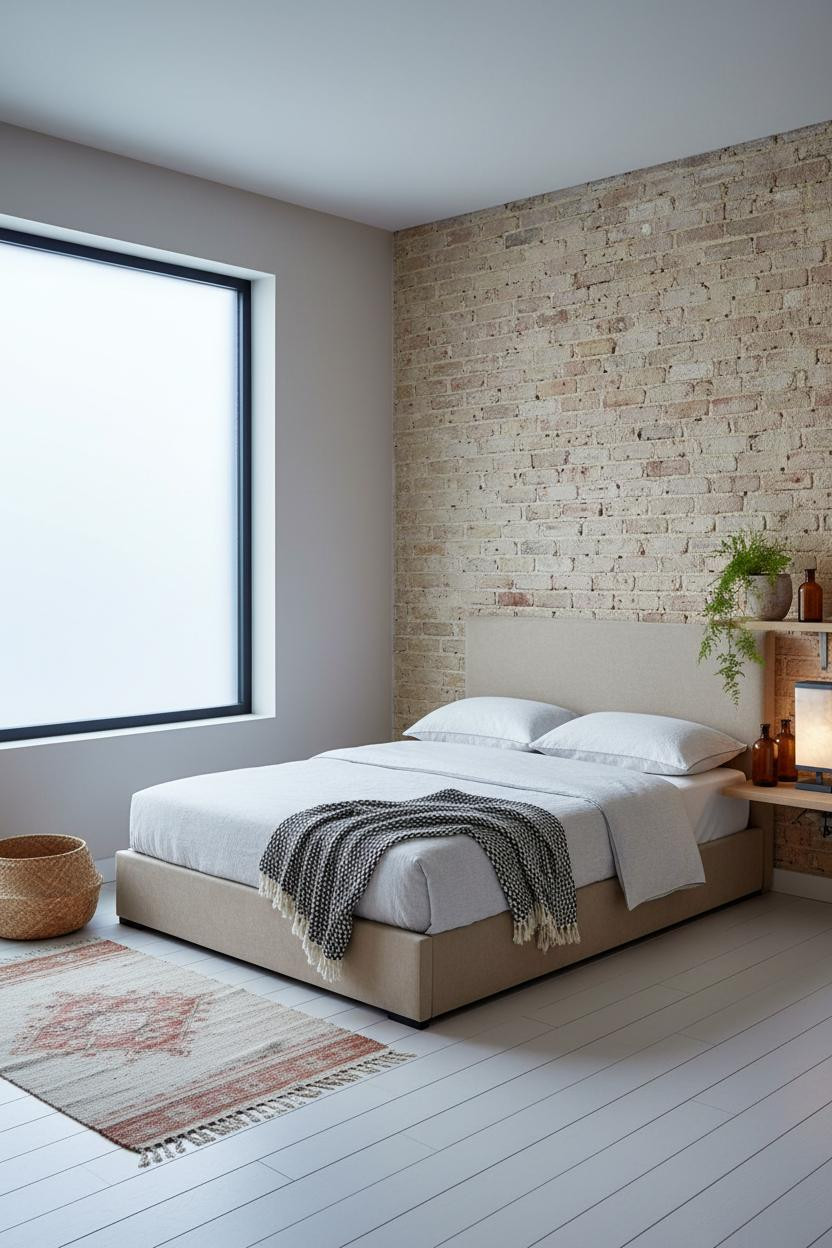
Conventional wisdom says busy texture shrinks a small room. But exposed pale brick on one full wall actually does the opposite, because it reads as depth, not noise.
The cream mortar joints catch raking light from the side window, which gives the surface dimension that smooth walls can’t replicate. The room feels like it has something to look at. And that makes it feel larger.
In a room this compact, the smarter choice is one raw texture on the anchor wall and nothing else competing. Keep the remaining walls plain. Let the brick do its thing.
Floor-to-Ceiling Shelving That Solves Two Problems at Once
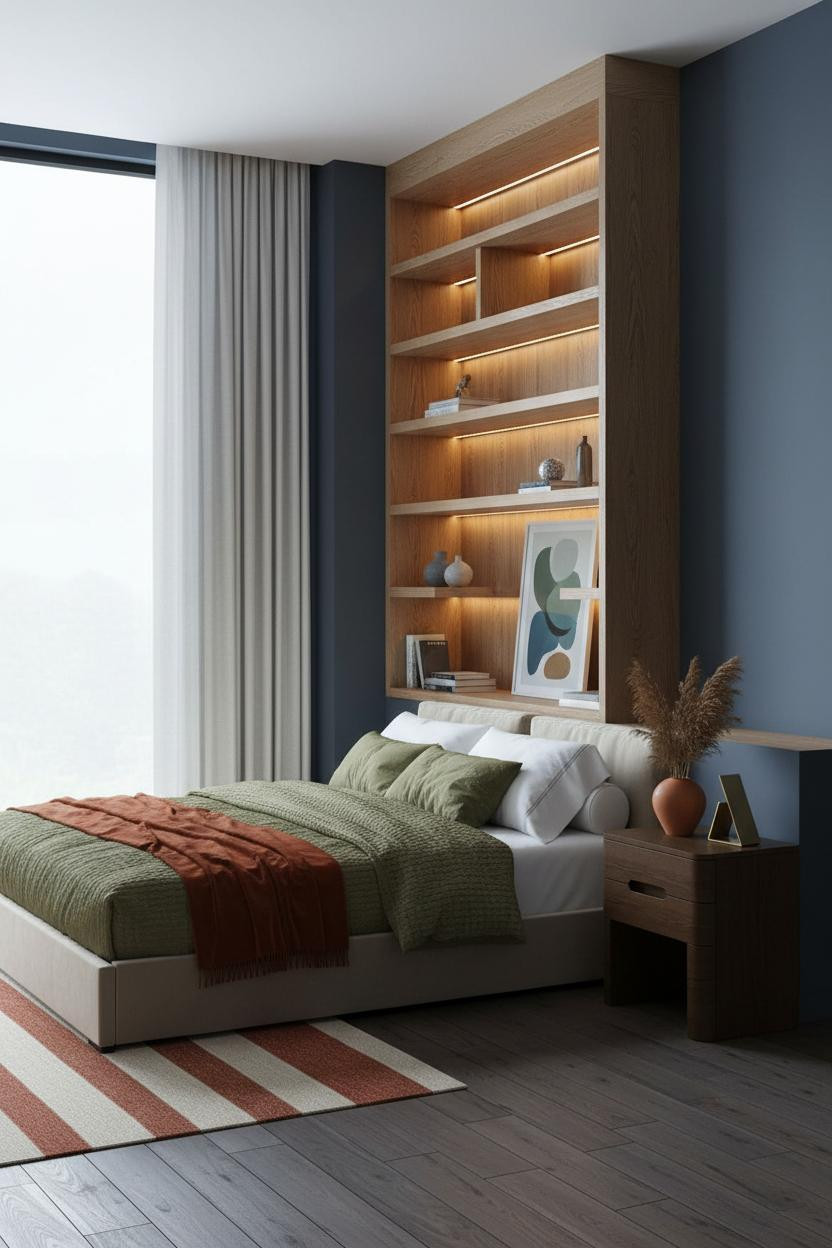
Storage and height. That’s what a corner shelving unit in natural oak with LED strips under each tier actually solves in a tiny bedroom layout.
Design logic: The warm amber glow at each shelf edge creates a vertical rhythm that pulls the ceiling upward while still feeling warm and lived-in. It’s storage that works harder than storage usually does.
Pro move: Style the lower two shelves densely. Leave the upper tiers sparse. That contrast keeps the eye moving up.
The Pegboard Wall That Makes a Tiny Room Feel Organized, Not Cluttered
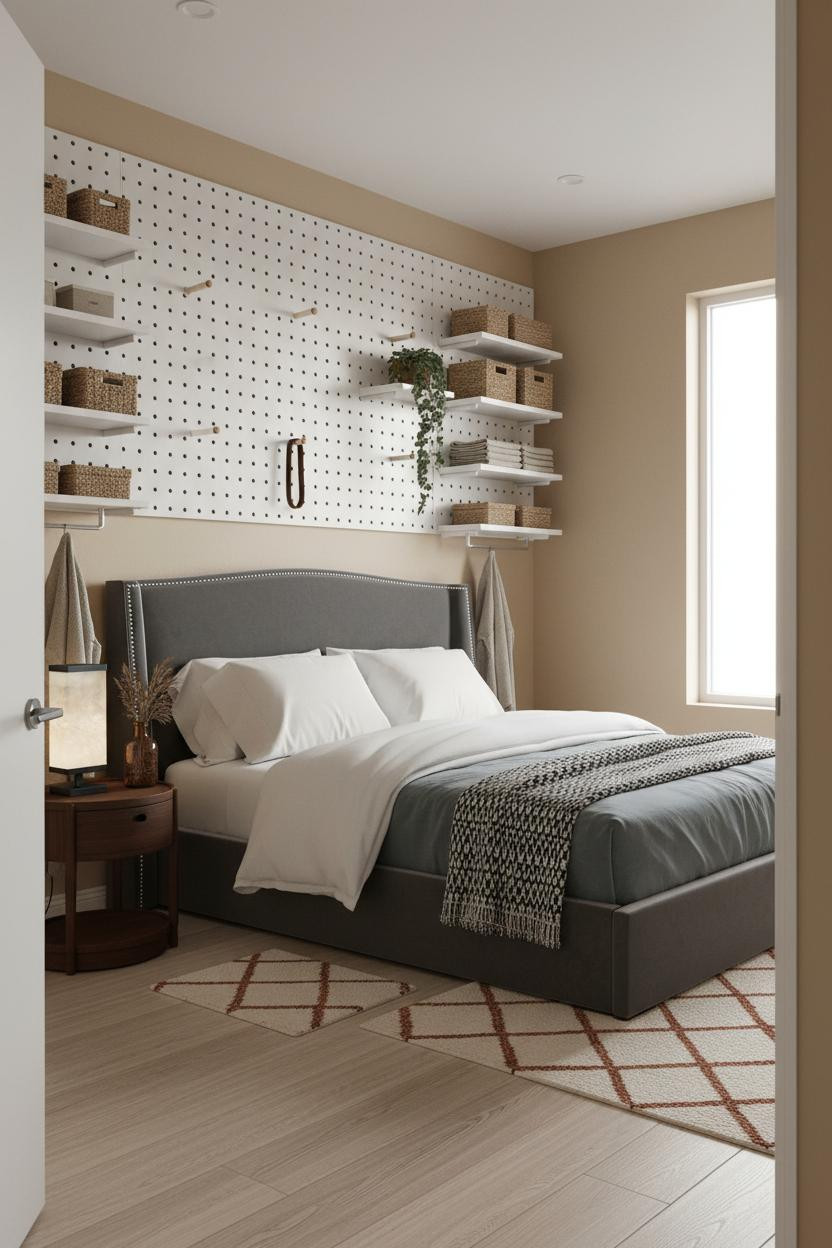

Fair warning. A pegboard wall sounds utilitarian. This one isn’t.
The matte white pegboard with natural ash dowels keeps every item visible but organized in horizontal tiers, which means the eye reads it as rhythm rather than chaos. And one intentionally empty hook is doing a lot of work for the whole composition.
The easy win: A storage bed underneath means the pegboard handles overflow. Two systems, zero floor clutter.
Herringbone Wood That Earns Its Place Behind a Compact Bed
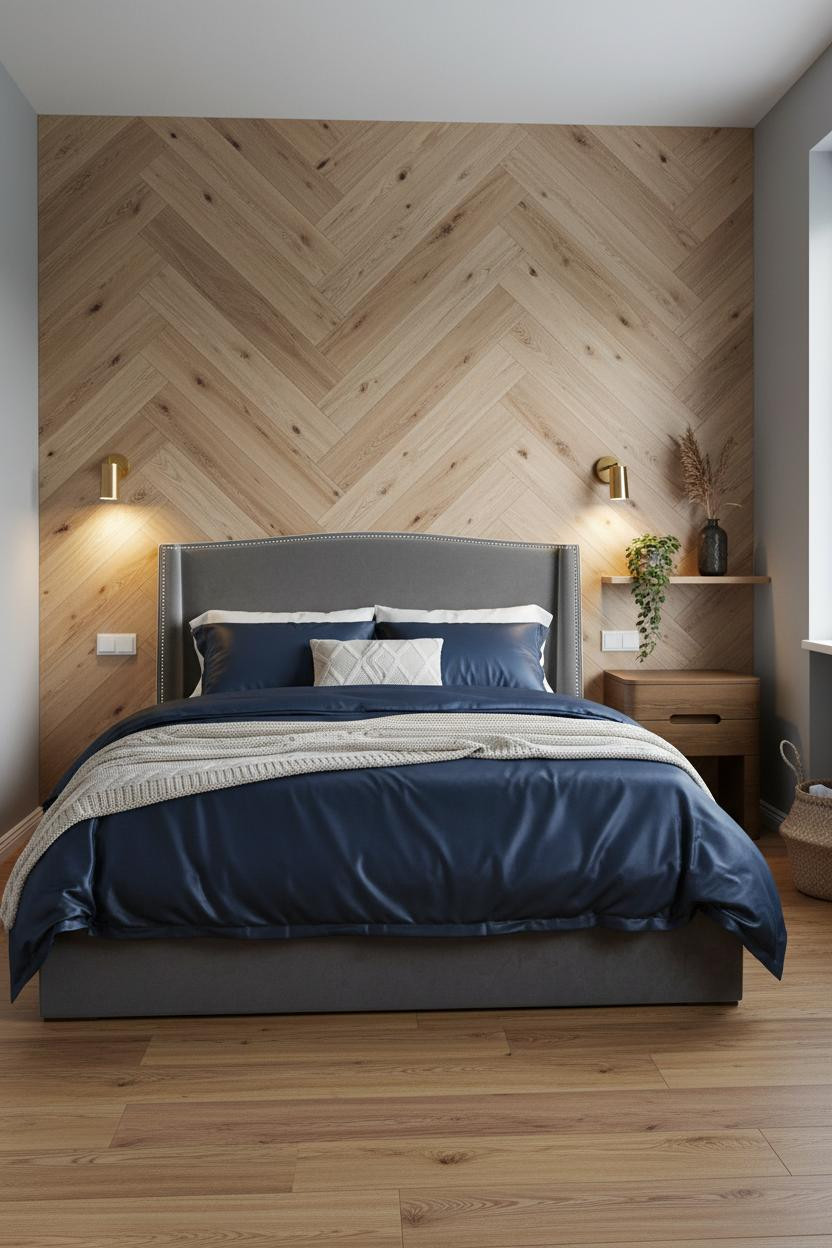
I almost scrolled past this. Glad I didn’t.
A full-width herringbone light ash wall behind the bed reads as architectural rather than decorative, because the geometric grain catches diffused light in alternating tones. It’s a wall treatment that justifies a small room by making it look designed on purpose.
What to borrow: Skip the rug here. The exposed reclaimed wood floor keeps the footprint open, which is exactly what a small room needs.
Board-and-Batten That Goes Full Height and Doesn’t Apologize for It
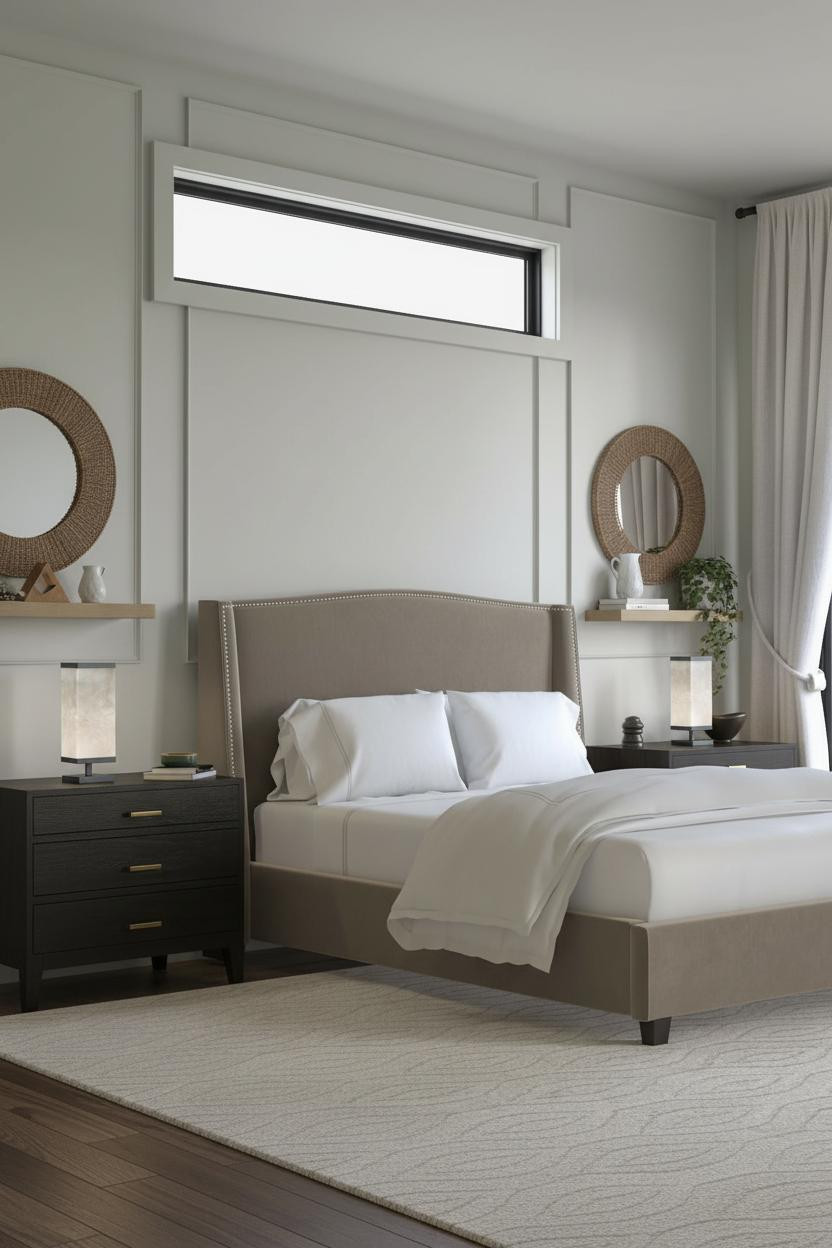
The mistake with board-and-batten is stopping at chair rail height. This room doesn’t make that mistake.
Why it looks custom: Full-height matte ivory battens throw thin shadow lines that give the headboard wall graphic rhythm you’d normally associate with a much larger room.
Avoid this mistake: Don’t paint the flanking walls a contrasting color. Soft sage works here because it recedes. A strong contrast would split the room in half visually.
Industrial Minimal With a Storage Bed That Earns Its Floor Space
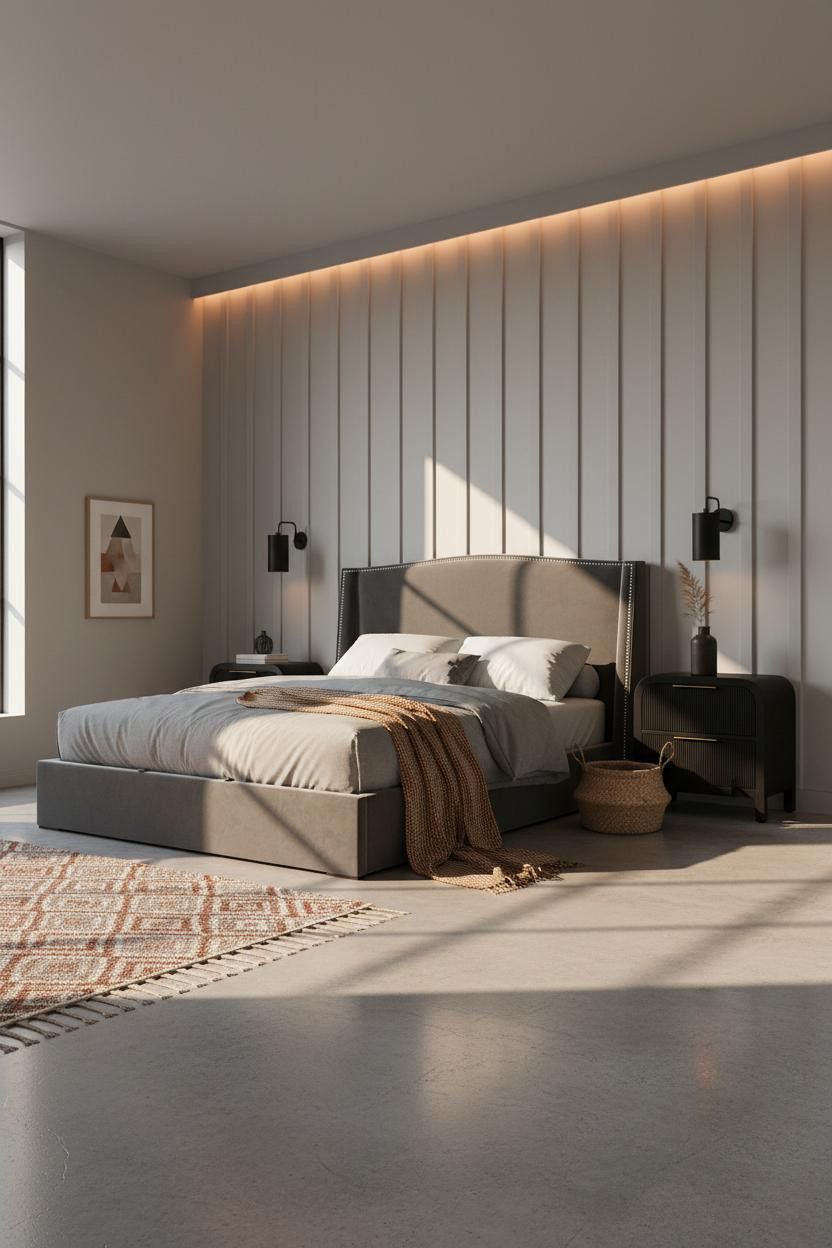
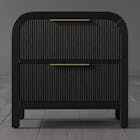
Nothing fancy. That’s actually the whole point here.
A dove grey board-and-batten wall with under-batten LED perimeter lighting keeps things warm without adding visual weight. The polished concrete floor pushes the room into spare territory, and the camel throw is the only softness the palette needs.
Having a storage bed like this changes how you actually use the room. The drawer storage below means zero under-bed clutter, which in a compact layout makes the whole floor feel bigger. One piece, two jobs.
A Floating Desk Corner That Makes a Small Bedroom Work Twice as Hard
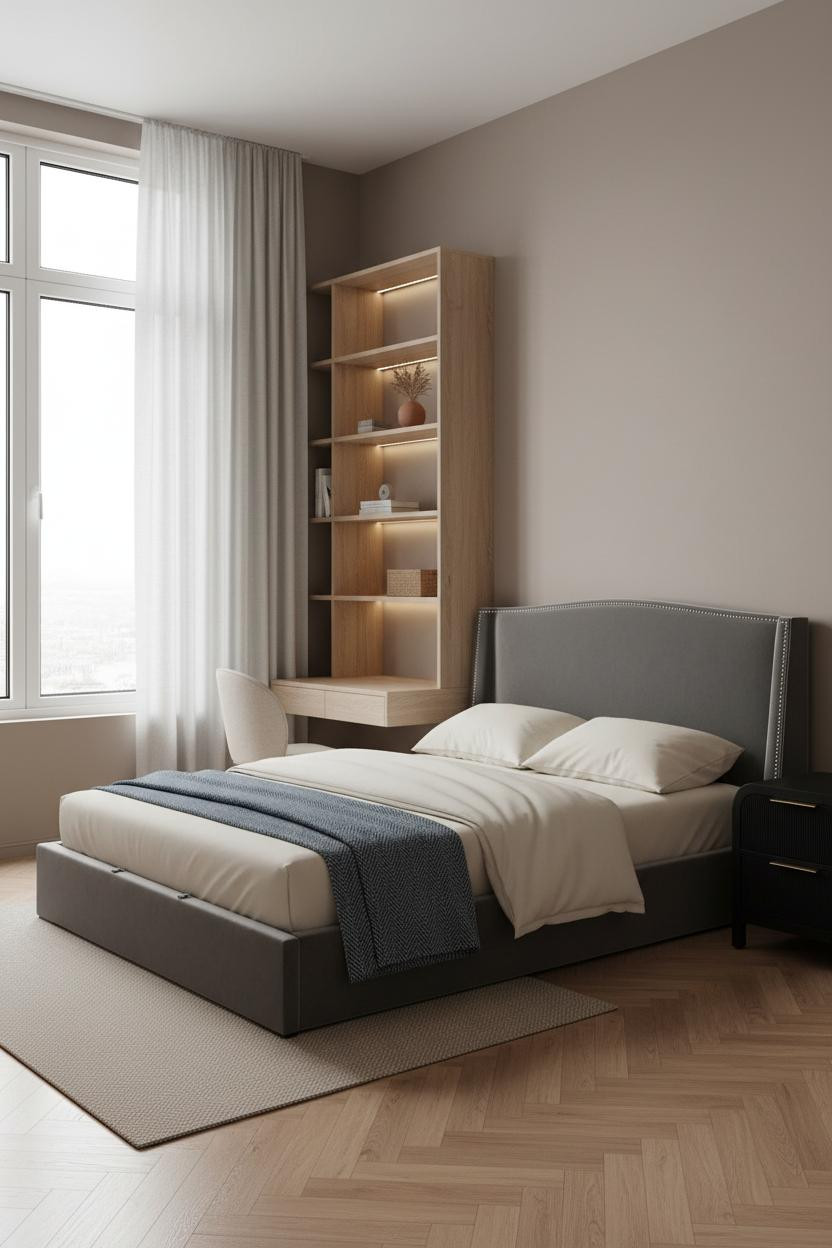
I used to think a desk in a small bedroom was a trade-off. This layout convinced me it doesn’t have to be.
What makes this work: A wall-mounted blonde oak desk unit with open shelving above consumes zero floor space while creating a full corner workspace. The under-shelf LED strips pool downward in a way that feels intentional rather than utilitarian.
The finishing layer: Floor-to-ceiling linen curtains in stone white frame the window and add height in a way that shelf styling alone can’t match.
Japandi Shelving That Turns Terracotta Walls Into a Design Choice
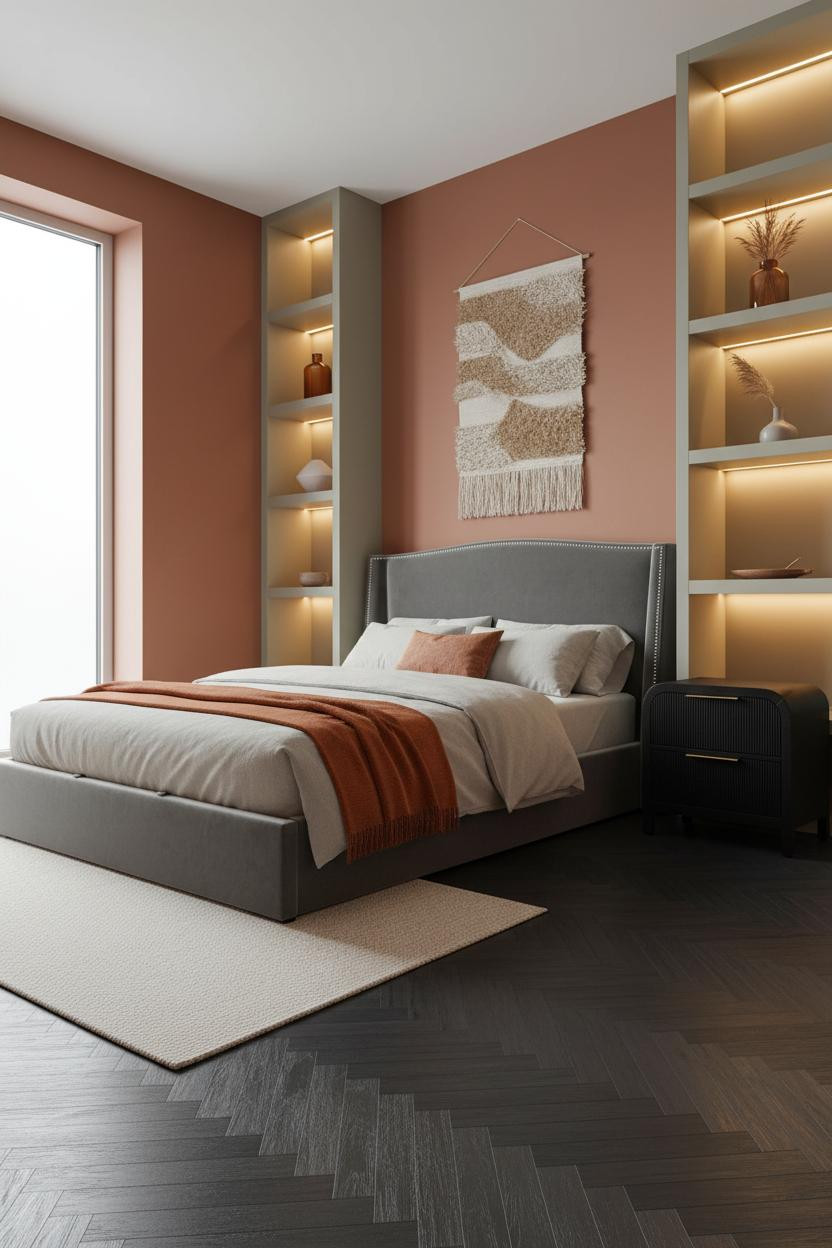
This is the warmest room in the set. And honestly the most livable.
The sage-white corner shelving unit against warm terracotta walls creates a contrast that keeps the palette from feeling heavy. The LED strips underneath each tier cast amber pools downward, which means the room feels lit from inside rather than overhead.
What to copy first: The woven wall hanging above the shelving anchors texture at the top of the composition. It stops the eye from floating past the shelf line and grounds the whole vertical stack.
Moss Green and Oak Shelving That Looks Expensive, Not Busy
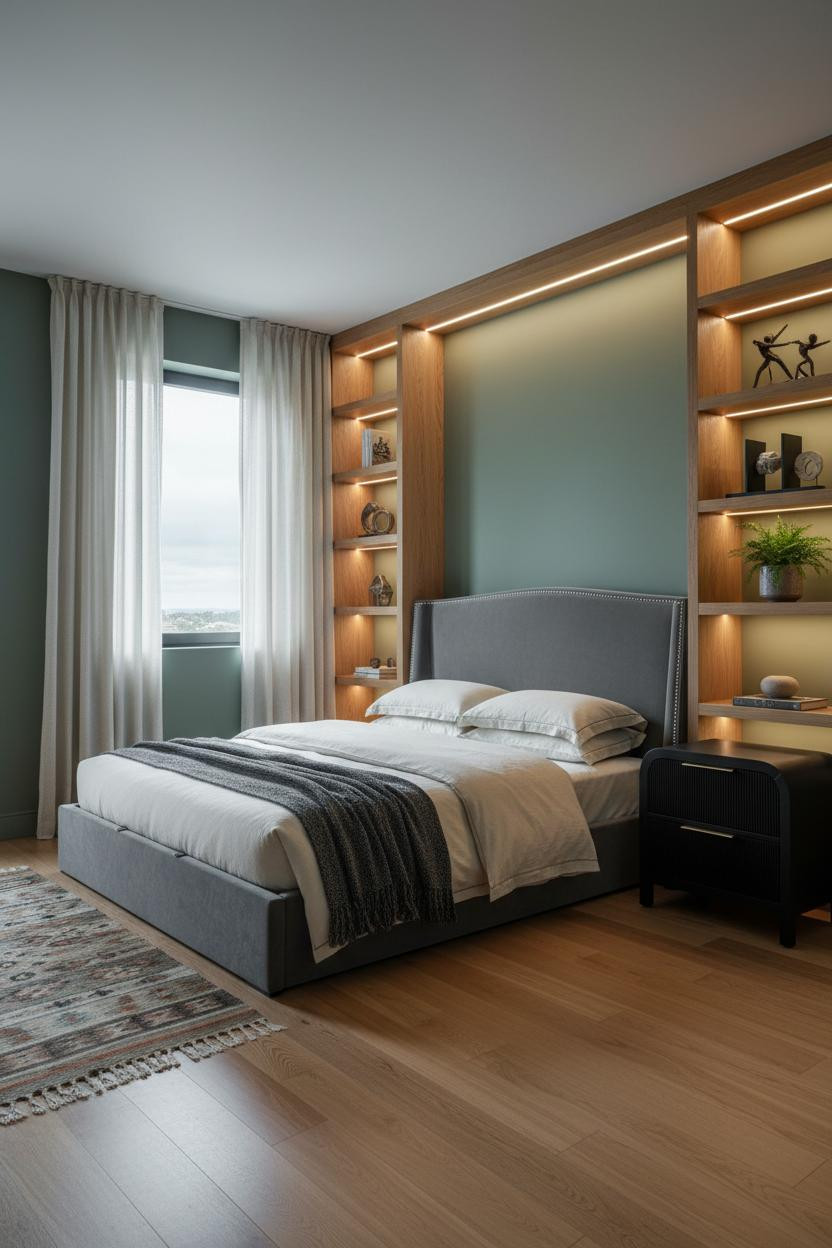
Built-in oak shelving spanning the full headboard wall sounds expensive. But in a room where you’ve skipped a dresser, it actually replaces a piece of furniture while adding height you couldn’t otherwise buy.
Why the palette works: Moss green matte walls behind warm natural oak make the shelving pop while keeping the room calm. The two tones are close enough in temperature that nothing fights.
Ivory floor-to-ceiling linen curtains do two things: they soften the shelf’s hard lines, and they make the single window feel much taller. Both matter in a compact layout.
Floating Shelves Above the Bed That Pull Storage Up Off the Floor
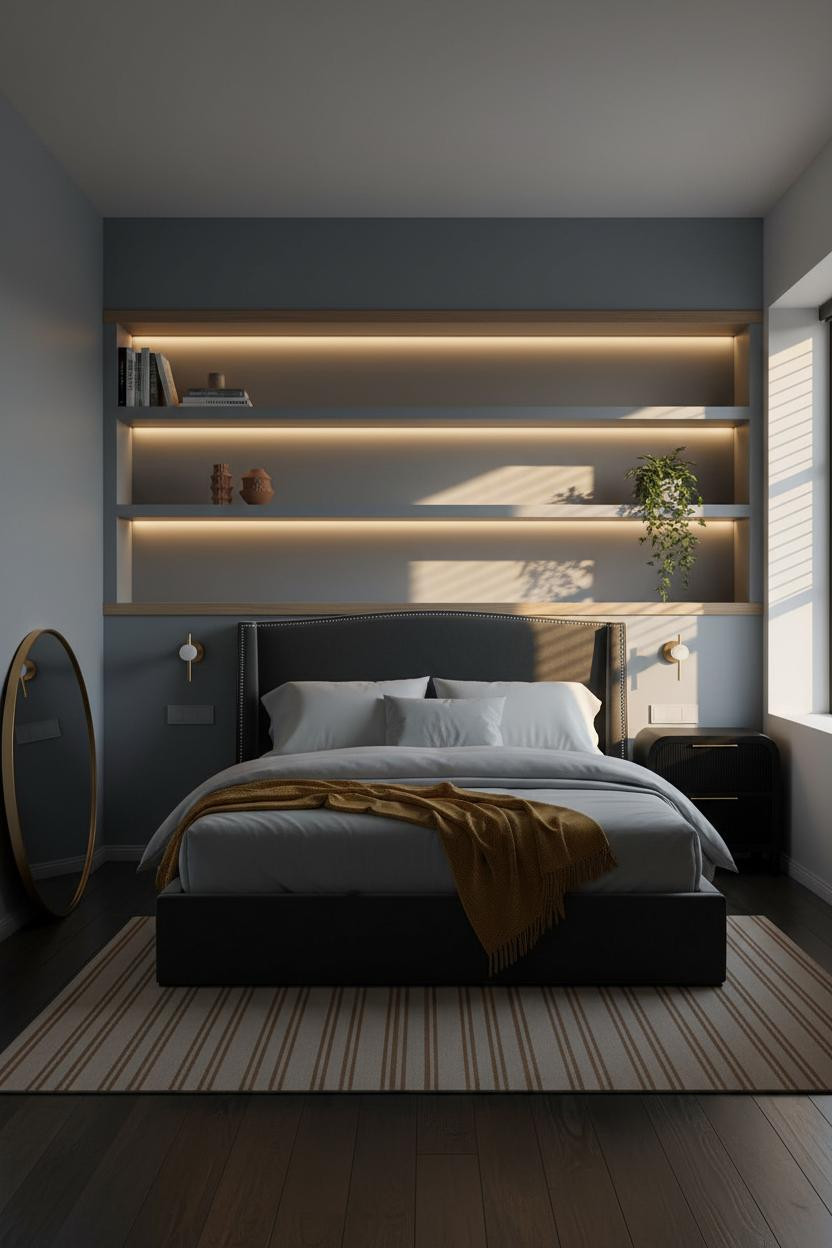
The recessed floating shelves run corner to corner above the headboard, and the lowest tier sits just high enough to cast a warm glow down onto the bed. The floor stays completely clear. And that’s the whole trick in a tiny bedroom layout.
In a small room, the real strength is a large geometric round mirror leaning against the side wall rather than hung. It reflects afternoon light back across the dusty blue-grey walls and makes the room read as twice its actual depth.
The Scandi Layout That Proves Less Furniture Means More Room
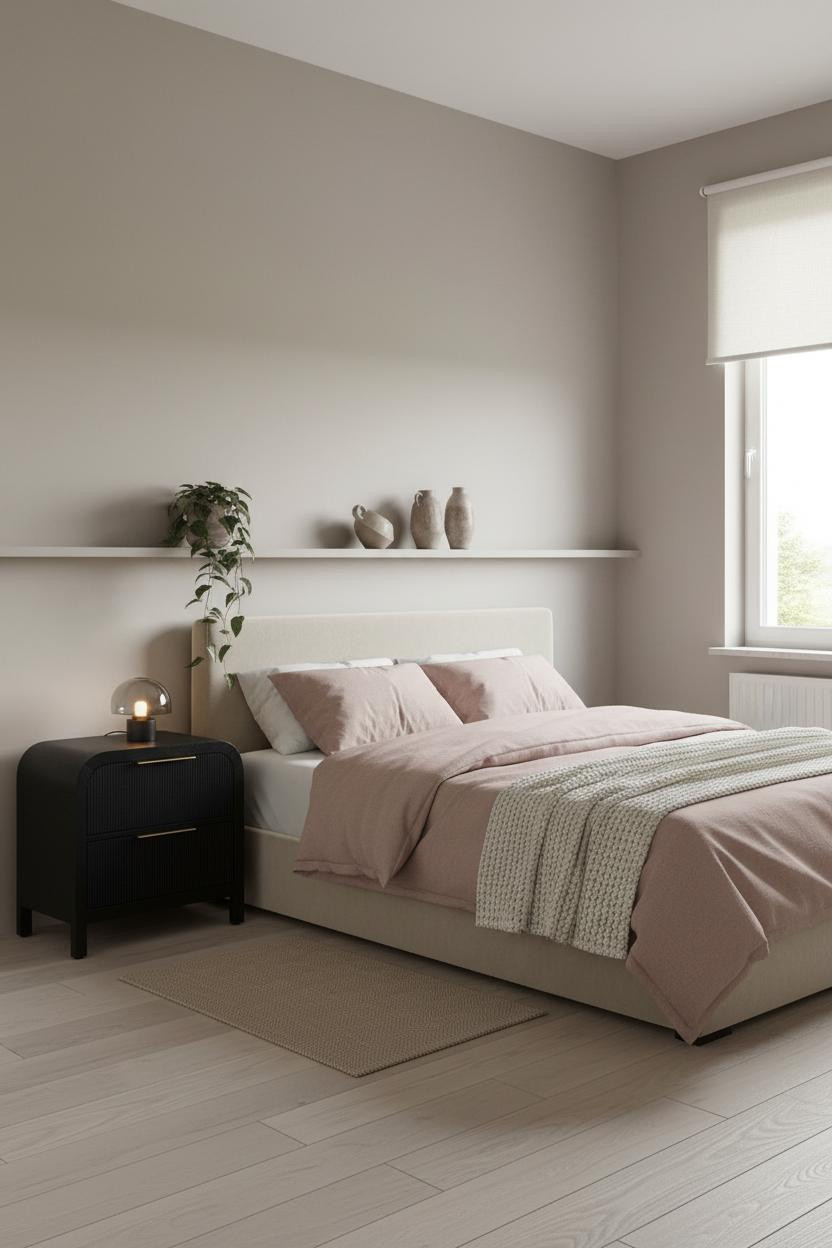
This one is divisive. It’ll look too spare to some people. But that restraint is exactly what makes a tiny bedroom design feel calm instead of cramped.
Why it feels balanced: A low bleached oak platform bed keeps the sightline clear across the room, while a slim floating shelf above holds a few ceramic vessels without competing. The room feels collected rather than decorated.
Where to start: Mount the roller shade inside the window frame. That single detail adds two inches of visual ceiling height and costs almost nothing.

Our #1 Pick
Saatva Classic Mattress
America’s best-selling online luxury innerspring. 365-night trial, lifetime warranty, free white glove delivery.
Shop Saatva Classic
The Foundation Of Every Beautiful Bedroom
Every layout in this article works because the furniture earns its place. But the one piece that actually gets used every single night is the mattress. And a good small bedroom layout deserves one that holds up to that.
The Saatva Classic has dual-coil support that keeps the structure honest over time, a breathable organic cotton cover that doesn’t trap heat, and a Euro pillow top that feels right without going soft in the wrong places. Walls get repainted. Linen gets swapped. The mattress stays. It should be the thing you get right first.

The rooms people save and come back to are the ones where nothing looks accidental. Start with the bed. The rest figures itself out.